
Garage Living Alternatives in Calgary: 2026 Guide
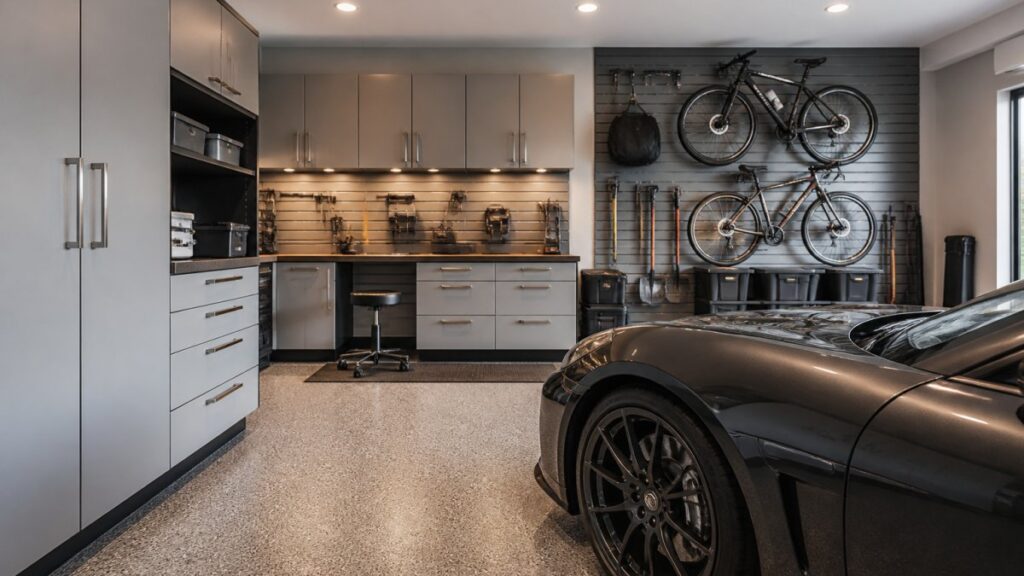
Table of Contents
- Why Homeowners Seek Garage Living Alternatives
- Key Differences Between Garage Living Alternatives
- Understanding Garage Renovation Companies and Their Scope
- Garage Renovation Cost: What Drives Your Budget
- Garage Storage Solutions: From Basic to Custom
- Garage Flooring Options: Durability and Design
- How to Choose the Right Garage Alternative for Your Needs
- Frequently Asked Questions
Last Updated: October 21, 2026
Why Homeowners Seek Garage Living Alternatives
Homeowners across the region are rethinking what their garages can become. An empty or cluttered garage is wasted potential, and the shift toward garage living alternatives reflects a desire to maximize property value while creating functional spaces that serve real needs.
Many homeowners face the same dilemma: invest in a garage living solution, or explore other ways to transform that underutilized space? The answer depends on your goals, budget, and vision, a vehicle showcase, intelligent storage, a workshop, home office, or personal retreat.
Many homeowners face this exact question. Today’s garage living alternatives range from basic organizational systems to complete custom renovations that rival your main living spaces; understanding the differences is the first step toward a choice that fits your life.
Key Differences Between Garage Living Alternatives
Not all garage living alternatives are created equal. The core distinction lies in scope, customization, and the level of structural or design work involved.
Some focus purely on storage and organization: wall-mounted systems, modular cabinets, and specialized racks reclaim floor space without major renovation.
Others go deeper. A complete garage renovation transforms the entire environment: custom cabinetry, professional-grade flooring, upgraded lighting, and climate control turn a functional space into a beautiful, comfortable extension of your home rather than a utilitarian afterthought.
Between these extremes sit hybrid approaches: partial renovations that combine smart storage with upgraded flooring and lighting, but stop short of a full design overhaul.
Understanding Garage Renovation Companies and Their Scope
The hardest part of shopping for a garage living alternative is that the companies you find are not all doing the same job. Some are full design-build firms. Some are storage-system dealers. Some are flooring specialists. Some are general contractors who occasionally take a garage project.
The four provider types you will encounter
- Full design-build garage firms. These companies handle design, cabinetry, flooring, lighting, electrical coordination, and installation under one contract, giving you a single point of accountability and a cohesive result. The right fit if you want a transformed space without managing multiple trades.
- Storage-system specialists. They focus on wall systems, modular or custom cabinets, racks, and slatwall. Strong on organization and cost-effective if storage is your only goal, but they typically do not handle flooring, electrical, insulation, or structural work.
- Flooring specialists. They install epoxy, polyaspartic, and concrete coatings. Excellent for a floor-only project, but they will not design cabinetry or lighting, and you must coordinate other trades yourself.
- General contractors. They can build or renovate a garage, but garage work is often a side project rather than a specialty. Ask how many garage projects they complete per year and whether they have photos and references from those jobs.
A practical provider-selection checklist
Use the same checklist for every company you shortlist so the comparison is fair.
- Written, itemized quote. Labor, materials, permits, and disposal should be separate lines. Verbal estimates are not comparable.
- Scope of work in writing. Confirm exactly what is included and what is excluded.
- Insurance and licensing. Ask for a certificate of insurance and confirm the licensing required for electrical and plumbing work in your jurisdiction. The work should be done by licensed trades.
- Permits. Confirm in writing who pulls the permits and whether permit fees are in the quote.
- Warranty terms. Get the warranty in writing: what is covered, for how long, and whether it covers labor as well as materials. Flooring and cabinetry warranties are often separate.
- References and project evidence. Request references from similar projects and ask to see before-and-after photos. Reviews are useful, but documented project evidence is stronger.
- Timeline and disruption. Get a start date, a completion estimate, and a clear explanation of how long your garage will be unusable.
- Payment schedule. A large deposit before work begins is a red flag. Progress payments tied to milestones are standard.
- Change-order process. Ask how changes are priced and approved once work starts.
Bring the same shortlist and the same questions to every provider. When quotes are itemized against an identical scope, the differences in price and inclusions become obvious, and so do the providers who are cutting corners.
How to tell a specialist from a generalist
A true garage specialist will talk about slab preparation, moisture control, ventilation, and electrical load before cabinet finishes. They will ask how you use the space, daily driver, workshop, bike storage, EV charging, and design around that.
Where Garage Living fits in this landscape
Garage Living is a national franchise known for cabinetry, wall systems, and flooring, with a design-led sales process. Its strengths are brand consistency and a broad product catalog; the trade-offs are price premium, franchise-to-franchise variation in installation quality, and the fact that some scopes still require separate trades for electrical or structural work.
Canadian Home Builders’ Association
Garage Renovation Cost: What Drives Your Budget
Garage renovation costs vary significantly based on scope. Rather than anchor on a single number, understand which line items move a quote up or down and ask every provider to price the same scope so you can compare apples to apples.
A practical way to frame the budget is by tier. These are planning ranges, not quotes, your actual numbers depend on garage size, condition, and finish level, but they give you a realistic starting point when you request written estimates.
| Scope tier | What is typically included | Typical planning range (CAD) |
|---|---|---|
| Storage-only refresh | Wall racks, shelving, pegboard, basic modular cabinets | $2,000-$8,000 |
| Storage plus floor and lighting | Semi-custom cabinetry, epoxy coating, LED lighting upgrade | $8,000-$18,000 |
| Partial renovation | Custom cabinetry, polyaspartic floor, electrical work, paint and trim | $18,000-$30,000 |
| Full design-build renovation | Custom millwork, premium floor, insulation, ventilation, climate control, lighting design | $30,000-$60,000+ |
These ranges are for planning only. A double-car garage with a cracked slab, outdated wiring, or moisture problems can push a project above the top of its tier before any finish work begins. Always compare written quotes that itemize the same scope.
What actually drives the number
- Garage size and layout. A single-car garage uses less material and labor than a double-car or oversized triple. Layout complexity, angled walls, low ceilings, structural posts, adds design and installation time.
- Condition of the shell. Slab repairs, crack filling, moisture remediation, insulation upgrades, and ventilation are foundational costs that come before cabinetry or flooring. Skipping them shortens the life of everything installed on top.
- Electrical scope. Adding circuits for lighting, EV charging, heaters, or workshop equipment requires a licensed electrician and a permit, one of the most commonly underestimated line items.
- Flooring system. Basic concrete sealing is the least expensive option, single-coat epoxy sits in the middle, and a multi-coat polyaspartic system with proper surface preparation is the premium, most durable choice.
- Cabinetry and millwork. Modular units cost less than semi-custom, which costs less than fully custom millwork built to your tools and workflow. Hardware, drawer slides, and finishes also affect the total.
- Lighting and climate. High-efficiency LED layouts, heaters, and ventilation add cost but are often what makes a garage usable year-round.
- Permits and disposal. Structural, electrical, and plumbing work typically requires permits. Haul-away and disposal of old materials is a real line item that should appear in the quote.
How to compare quotes fairly
Ask each provider for a written, itemized quote separating labor, materials, permits, and disposal. Confirm whether the price includes surface preparation and required repairs or bills them as extras, and ask about the payment schedule and deposit.
Schedule Your Private Garage Design Consultation →
For a project-specific number, book an on-site assessment. A provider who measures your space, inspects the slab and wiring, and asks how you will use the garage can give you a realistic budget instead of a brochure range.
Garage Storage Solutions: From Basic to Custom
Smart storage is often the first step toward reclaiming your garage, with options ranging from simple wall-mounted systems to fully integrated custom cabinetry.
Basic storage solutions include pegboards, wall-mounted shelving, and metal racks, affordable, easy to install, and ideal for quick results without major expense.
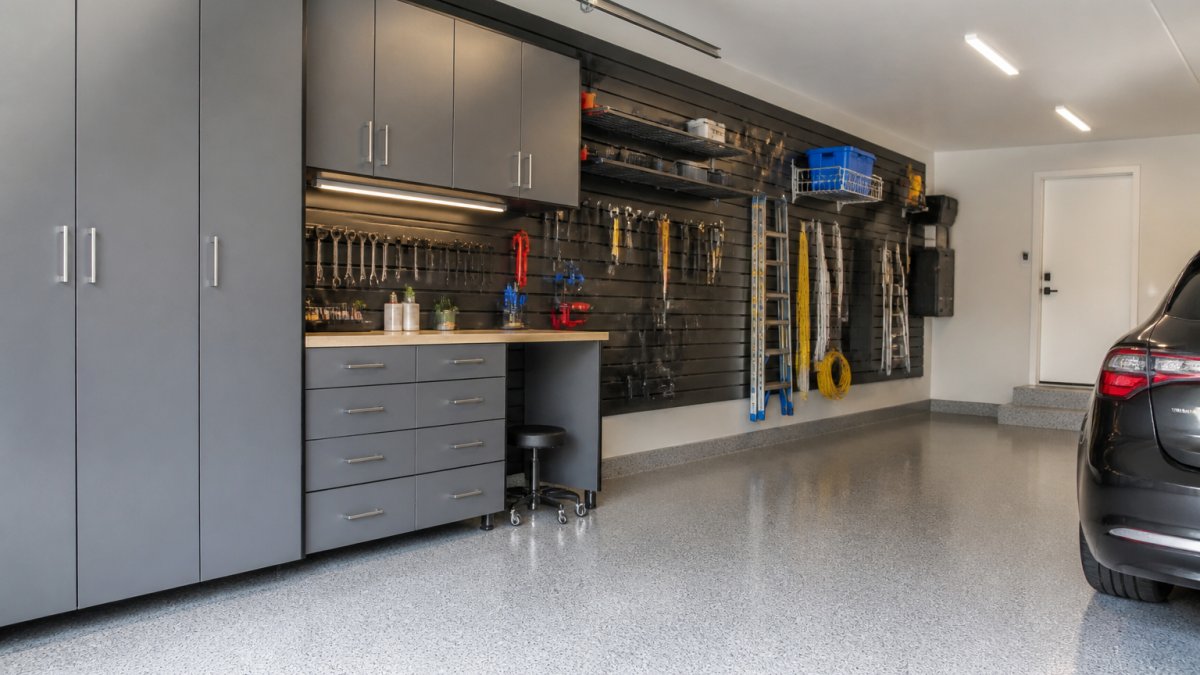
Mid-range solutions add cabinetry, either modular systems you assemble yourself or semi-custom units that fit your space better. These typically include base cabinets for tools, wall-mounted uppers for lighter items, and open shelving for frequently accessed gear.
Custom garage storage solutions represent the highest level of integration, designed specifically for your space, tools, vehicles, and workflow.
The real advantage of custom storage isn’t just organization, it’s that the system fits how you work.
Garage Flooring Options: Durability and Design
Your garage floor takes a beating from vehicle traffic, spills, temperature swings, and moisture. The flooring you choose affects both how your garage looks and how long it lasts.
Basic concrete sealing is the entry-level option. It protects bare concrete from stains and makes cleaning easier, but it doesn’t fundamentally change how the space feels, fine for purely utilitarian garages.
Epoxy flooring is a significant step up.
Polyaspartic flooring systems go further. These professional-grade coatings cure faster than epoxy, offer superior UV resistance, and provide exceptional durability, ideal if your garage gets direct sunlight or you want a floor that looks pristine for years.
Your flooring choice should align with your garage’s purpose. A vehicle display space benefits from a visually stunning polyaspartic finish. A workshop might prioritize durability and chemical resistance over aesthetics.
How to Choose the Right Garage Alternative for Your Needs
Selecting the right garage living alternative requires clarity about what you want your garage to become. Start by identifying your primary goal: storage and organization, vehicle protection and display, a functional workshop, or a combination?
Next, assess your current space honestly. Does your garage need structural repairs, electrical upgrades, or moisture control before anything else? A professional assessment can identify issues that affect your timeline and budget.
Consider your timeline. A storage system installation might take weeks, while a complete renovation takes longer, so knowing how much disruption you can tolerate matters.
Evaluate companies based on actual expertise. Do they offer complete design and build services or specialize in one element? What warranties do they provide, and can they show examples of similar work?
Ask about the specific systems they use. Professional-grade flooring systems vary in quality and longevity, and custom cabinetry varies in materials and construction; understanding these details helps you compare options meaningfully.
Finally, trust your instinct about the company.
| Garage Alternative | Best For | Key Consideration |
|---|---|---|
| Wall storage & racks | Quick organization on budget | Limited customization |
| Modular cabinetry | Balanced storage & aesthetics | Semi-custom fit |
| Custom storage systems | Specific workflow & display needs | Higher investment |
| Basic epoxy flooring | Durability & visual improvement | Standard finish options |
| Polyaspartic flooring | Premium durability & appearance | Professional-grade cost |
| Complete renovation | Transformed, multi-functional space | Longest timeline & investment |
Transforming your garage from underutilized space into something genuinely functional requires clarity about what you want and who you trust to build it. We guide you through the entire process to create a refined, lasting environment that increases your property value and transforms how your home works. Schedule your private garage design consultation and discover how we can turn your vision into reality.
Frequently Asked Questions
What should I look for when comparing garage living alternatives?
Evaluate three core areas: design expertise (can they handle your specific vision, whether it’s a vehicle showcase, workshop, or storage space), warranty coverage (especially for flooring systems), and scope of services (do they handle electrical, plumbing, and building envelope work). Ask for references and see completed projects. Request detailed quotes that itemize materials, labour, and timeline so you understand what drives cost.
How much does a typical garage renovation cost?
Garage renovation cost varies significantly based on square footage, materials, and scope. Request quotes from multiple providers to establish a realistic budget for your specific needs. Most professionals will provide estimates after understanding your goals and existing garage condition.
What garage flooring options are best for durability?
Professional-grade epoxy and polyaspartic systems are the most durable options available, offering superior resistance to staining, cracking, and peeling compared to standard concrete sealers. These systems require proper surface preparation and professional installation. Ask your contractor about warranty length and maintenance requirements. The best flooring choice depends on your intended use: vehicle storage, workshop, or display space.
Can garage renovation companies customize storage for my specific needs?
Yes. Quality garage renovation companies design custom storage solutions tailored to your lifestyle, whether you need vehicle protection, tool organization, hobby space, or a functional workspace. Custom cabinetry, wall-mounted racks, and specialized storage systems can be built to fit your exact requirements. Discuss your specific needs during the design consultation to ensure the final plan matches your vision.