
Garage Renovation Cost Estimate 2026: Real Budgets
Last Updated: October 23, 2026
Quick Summary
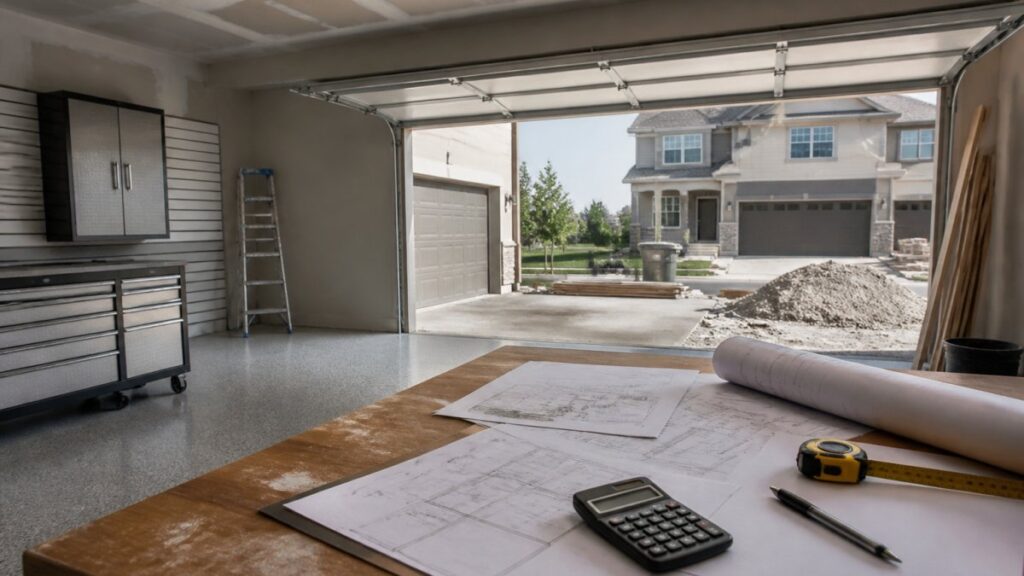
A garage renovation cost estimate is an itemized projection built from measurements, material selections, labour rates and permit fees, not a generic website number. We build every estimate by measuring the space, defining scope, pricing materials at current supplier rates, adding labour by trade, then layering in permits, disposal and contingency. Scope is the single biggest cost driver, from cosmetic refresh to full conversion.
- We quote each project individually rather than publishing a flat cost range, because pricing depends on your space, finishes and trades.
- Our three sample budgets assume a roughly 400-square-foot two-car garage with a sound slab and adequate panel capacity.
- Cosmetic refresh planning totals run roughly $5,500 to $13,000, while workshop remodels run roughly $12,000 to $30,000.
- Living-space conversions plan at roughly $30,000 to $75,000+ because they add plumbing, HVAC, egress and fire separation.
- Set aside a contingency of 10 to 15 percent of the project total, with conversions at the higher end.
Table of Contents
- What a Garage Renovation Cost Estimate in 2026 Actually Includes
- Cost Ranges by Project Scope: Cosmetic Refresh to Full Conversion
- Itemized Sample Budgets and the Cost Drivers Behind Them
- Garage Flooring Cost: Epoxy, Polyaspartic and Other Options
- Garage Conversion Costs, Permits and Code Checklist
- Using a Garage Renovation Cost Calculator Without Getting Burned
- Garage Renovation Timeline: What Happens and When
- Garage Renovation Return on Investment: What Adds Value
- Frequently Asked Questions
What a Garage Renovation Cost Estimate in 2026 Actually Includes
A garage renovation cost estimate is an itemized projection of what your specific project will cost, built from measurements, material selections, labour rates and permit fees, not a generic number pulled from a website. This guide from Lux Garages breaks down how real budgets are assembled, where they go wrong, and what drives the final figure up or down. Most homeowners arrive with one question: is this a modest refresh or a full conversion?
How We Build an Estimate: Method and Assumptions
We build every estimate the same way: measure the space, define the scope, price materials at current supplier rates, add labour by trade, then layer in permits, disposal and a contingency line. Assumptions matter. An estimate that assumes the existing slab is sound will look very different from one that budgets for repair. Ask any contractor to state their assumptions in writing.
Cost Ranges by Project Scope: Cosmetic Refresh to Full Conversion
Scope is the single biggest cost driver. A cosmetic refresh (paint, shelving, lighting, floor coating) sits at the low end; a full remodel adds insulation, drywall, electrical work and cabinetry; a conversion to habitable living space adds plumbing, heating and cooling, windows, and a garage door replacement, and costs the most by a wide margin. Because pricing depends on your space, finishes and trades, we quote each project individually rather than publishing a flat range.
Cost per Square Foot and Cost by Garage Size
Cost per square foot is the most useful comparison tool because it normalizes for size. A single-car and a two-car garage rarely scale linearly: the two-car space needs more flooring, lighting and cabinetry, but permit and design fees are often similar. Compare your per-square-foot figure against your scope, not a neighbour’s total, a higher number usually signals upgraded finishes or added trades, not an inflated quote.
| Scope Level | What’s Included | Relative Cost | Best For |
|---|---|---|---|
| Cosmetic refresh | Paint, shelving, lighting, floor coating | Lowest | Quick organization gains |
| Mid-level remodel | Insulation, drywall, electrical, cabinets | Moderate | Workshop or storage use |
| Full conversion | Plumbing, HVAC, windows, door swap | Highest | Habitable living space |
Itemized Sample Budgets and the Cost Drivers Behind Them
Transparency is where most estimates fail. A credible budget lists line items, not a lump sum: demolition and disposal, slab prep, flooring material and installation, electrical rough-in and fixtures, insulation, drywall and finishing, cabinetry and storage, and permits. The drivers behind each line are labour rates, material grade, access, and how much existing work must be corrected first; old wiring and cracked slabs are the two most common surprises.
Every sample budget below is built on the same stated assumptions; deviate from any assumption and the total moves.
Stated assumptions for all three samples:
- A detached or attached two-car garage of roughly 400 square feet (about 20 by 20 feet), with a standard 8-foot ceiling.
- An existing concrete slab that is structurally sound and dry; no foundation repair is included.
- An existing electrical service with adequate panel capacity; no service upgrade is included.
Sample A: Cosmetic Refresh
A cosmetic refresh changes appearance and organization without opening walls or touching the slab.
| Line item | What it covers | Planning allowance (CAD) |
|---|---|---|
| Demolition and disposal | Remove old shelving, hooks, and debris; dumpster | $400-$800 |
| Wall and ceiling paint | Surface prep, primer, two coats, labour | $1,200-$2,500 |
| Lighting upgrade | Swap fixtures on existing circuits; no new wiring | $600-$1,500 |
| Floor coating | Grind, crack repair, moisture test, epoxy or polyaspartic | $2,000-$4,500 |
| Shelving and storage | Wall-mounted racks, hooks, basic cabinets | $800-$2,500 |
| Contingency (10%) | Unforeseen prep or finish changes | 10% of subtotal |
| Planning total | roughly $5,500-$13,000 |
Sample B: Workshop Remodel
A workshop adds insulation, finished walls, dedicated circuits, and heavier storage, the scope most homeowners actually want.
| Line item | What it covers | Planning allowance (CAD) |
|---|---|---|
| Demolition and disposal | Strip existing finishes and fixtures | $600-$1,200 |
| Insulation | Batt or spray foam in walls and ceiling | $1,500-$3,500 |
| Drywall and finishing | Hang, tape, sand, prime | $2,000-$4,000 |
| Electrical | Rough-in, subpanel if needed, outlets, LED fixtures | $1,500-$4,000 |
| Heating | Unit heater or mini-split allowance | $1,500-$4,000 |
| Flooring | Coating or interlocking tile over prepared slab | $2,000-$5,000 |
| Cabinetry and workbench | Built-in or modular storage | $1,500-$5,000 |
| Permits and inspections | Electrical permit; building permit if walls change | $300-$1,000 |
| Contingency (10-15%) | Hidden wiring, moisture, slab repair | 10-15% of subtotal |
| Planning total | roughly $12,000-$30,000 |
Sample C: Living-Space Conversion
A conversion is a different project class: it adds plumbing, HVAC, egress, fire separation, and a garage door replacement.
| Line item | What it covers | Planning allowance (CAD) |
|---|---|---|
| Design and drawings | Permit-ready plans, engineering if required | $1,500-$4,000 |
| Permits and inspections | Building, electrical, plumbing, HVAC | $800-$2,500 |
| Demolition and disposal | Remove door, finishes, and obstructions | $1,000-$2,500 |
| Structural work | Beam, header, or slab adjustments as required | $2,000-$8,000 |
| Insulation and air sealing | To habitable-space values; vapour barrier | $2,500-$5,500 |
| Drywall and finishing | Full room finish | $2,500-$5,000 |
| Electrical | Rough-in, panel capacity, fixtures, smoke/CO alarms | $2,000-$5,000 |
| Plumbing | Bathroom or kitchenette rough-in and fixtures | $3,000-$10,000 |
| HVAC | Duct extension, mini-split, or ventilation | $2,500-$7,000 |
| Egress and windows | Egress-compliant window or door | $1,500-$4,500 |
| Garage door replacement | Insulated door and opener | $1,500-$4,000 |
| Flooring and finishes | Subfloor, flooring, trim, paint | $3,000-$8,000 |
| Fire separation | Required separation between garage and house | $500-$2,000 |
| Contingency (15%) | Structural, moisture, and code discoveries | 15% of subtotal |
| Planning total | roughly $30,000-$75,000+ |
These are planning allowances, not quotes, they show how a total is assembled and where a quote should be challenged. If a contractor’s number sits far outside a sample, ask which assumption differs (slab condition, panel capacity, finish grade, or scope) and get the answer in writing.
The Cost Drivers Behind Every Line
Four drivers move every line item above:
- Labour rates by trade. Electrical, plumbing and HVAC carry higher hourly rates than painting or drywall, and a conversion pulls in more trades, so labour compounds.
- Material grade. Builder-grade shelving and custom millwork can differ several times over; floor coating systems vary widely by product and prep.
- Access and site conditions. A narrow approach slows delivery and disposal; a shared wall with the house adds fire-separation work.
- Correction work. Old wiring, a cracked slab or moisture intrusion must be fixed before new finishes go down, the line most often missing from a first quote.
Contingency Planning and Hidden Costs
Set aside a contingency line and treat it as mandatory. Hidden costs cluster in four places: undiscovered structural or slab issues, permit revisions, disposal fees, and mid-project finish upgrades. Ten to fifteen percent of the project total is a common planning habit, with conversions at the higher end because code discoveries are more likely.
The most expensive mistake is skipping slab inspection before quoting flooring. If the concrete is cracked or moisture-heavy, an epoxy system applied over it will fail early, and you will pay twice: once for the coating, once for the removal and repair.
Ask every contractor to hand you their estimate in the same line-item format shown above. A quote you can compare line by line is worth more than a lower lump sum you cannot unpack.
Garage Flooring Cost: Epoxy, Polyaspartic and Other Options
Flooring is where budgets vary most, because material and prep both swing widely. Epoxy offers a durable, glossy finish at moderate cost; polyaspartic cures faster and resists UV yellowing better, which matters if your garage door stays open; interlocking tile and rubber matting cost less in labour but more in material.
Schedule Your Private Garage Design Consultation →
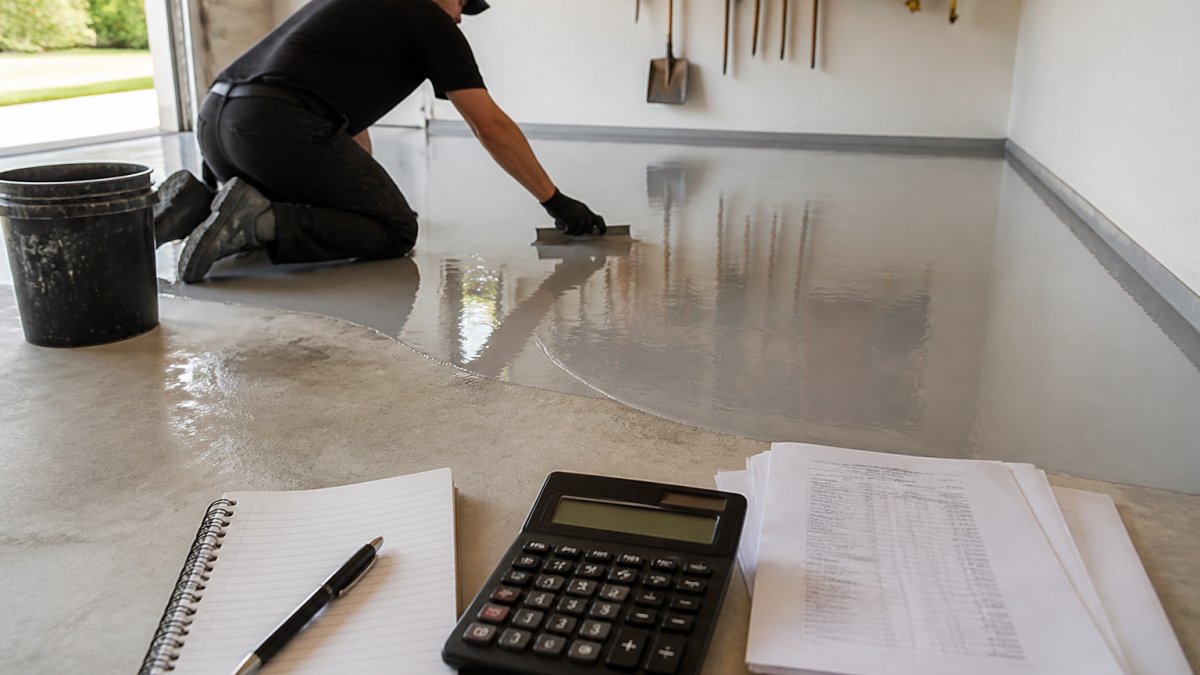
Ask whether the quote includes mechanical grinding and moisture testing. A floor quote that omits prep is not a cheaper quote, it is an incomplete one, and the gap shows up as premature failure.
Garage Conversion Costs, Permits and Code Checklist
A conversion costs more than a remodel because it changes how the space is classified and used. Before budgeting, confirm what your municipality requires. Most conversions need a building permit, and habitable space triggers requirements around insulation values, egress, heating, electrical, and often a fire separation between the garage and the house. Check the National Building Code of Canada and your local municipal building department for the rules that apply to your property.
What Drives Conversion Cost
A conversion is a change of use, not a remodel with extra finishes, and it pulls in work a remodel never touches:
- Egress. Habitable rooms need a compliant exit, typically a code-sized window or door. Cutting a new opening into a foundation or wall is structural work, not a finish.
- Ceiling height. Habitable space has minimum ceiling-height expectations; a low garage ceiling may require structural adjustment before any finish goes in.
- Fire separation. The wall and ceiling between an attached garage and the house typically need a rated separation, the cheapest line to overlook and the most expensive to retrofit after drywall.
Permit and Code Checklist
Work through this before you sign a contract. Each item is a budget line as well as a compliance item.
- Confirm zoning allows habitable use of the space
- Confirm the local authority having jurisdiction and its review timeline
- Apply for a building permit before work starts
Budgeting the Permit and Compliance Lines
Treat permits, drawings and inspections as separate line items, not a percentage buried in overhead. Design and drawings commonly run in the low thousands of dollars, and permit fees are set by the municipality and scale with project value and scope. The compliance lines, egress, fire separation, insulation upgrade, HVAC, are where a conversion budget most often underruns, so build them in from the start.
Sequencing: The Order That Protects the Budget
Permitting and trade sequencing decide whether a conversion finishes on schedule or stalls:
- Design and drawings, permit-ready plans, engineering if needed.
- Permit application and review, the longest variable; start early.
- Demolition and structural work, door removal, openings, ceiling adjustments.
- Rough-in trades, electrical, plumbing, HVAC, inspected before walls close.
- Insulation, air sealing, and fire separation, inspected before drywall.
- Drywall and finishing.
- Flooring, trim, paint, and fixtures.
- Final inspections and occupancy sign-off.
Changing scope after rough-in is the most reliable way to blow both schedule and budget, because every trade behind that change has to return. Lock selections before demolition begins.
Unpermitted conversion work is discounted heavily by appraisers and buyers, and it can be ordered removed. Budget the permit and compliance lines first, not last.
Using a Garage Renovation Cost Calculator Without Getting Burned
A garage renovation cost calculator is a starting point, not an answer. Online tools multiply a regional rate by your square footage and scope level for a ballpark, but they cannot see your slab condition, electrical panel capacity, or the finishes you actually want. Use one to sanity-check a quote, then ask a contractor to explain any gap between the tool’s output and their number.
Garage Renovation Timeline: What Happens and When
A typical garage renovation timeline runs in phases: consultation and design, permitting, demolition and prep, rough-in trades, insulation and drywall, finishes, and final inspection. Permitting is the variable most homeowners underestimate, since municipal review times vary. Sequencing matters as much as speed: electrical rough-in must finish before drywall closes the walls. Ask for a phase-by-phase schedule with dependencies spelled out, so you know which delays cascade and which do not.
The fastest way to blow a timeline is to change finishes after rough-in. Lock your material selections before demolition begins, and the schedule holds.
Garage Renovation Return on Investment: What Adds Value
Garage renovation return on investment is rarely a straight line. Buyers pay for usable, well-finished space, so insulation, clean electrical, durable flooring and organized storage hold value better than personalized décor. A conversion to habitable space can add functional square footage, but only where it is permitted and properly built; appraisers and buyers discount unpermitted work heavily.
At Lux Garages, we design and build complete garage interiors, including professional-grade epoxy and polyaspartic flooring systems, custom cabinetry, and high-efficiency lighting, backed by the longest warranties available. If you want a transparent, itemized estimate built on stated assumptions, Canada Mortgage and Housing Corporation renovation guidance is a useful primer on planning and financing before you sit down with a builder.
Frequently Asked Questions
How much should a garage remodel cost?
There is no single figure. A cosmetic refresh (paint, lighting, slatwall storage) sits at the low end, while a full remodel with custom cabinetry, professional-grade epoxy or polyaspartic flooring, insulation and electrical work costs considerably more. The deciding factors are project scope, garage size, material quality and how much structural, electrical or plumbing work is needed. Get an itemized quote for your specific space rather than relying on a generic number, since two garages of the same size can differ by thousands of dollars.
What factors affect a garage renovation cost estimate in 2026?
The main cost drivers are project scope, garage size and number of cars, material and finish quality, labor rates, and whether the work involves insulation, drywall, electrical, heating or plumbing. Permits and code upgrades for a habitable conversion add cost, as does any structural repair found once walls are opened. Contingency of 10 to 20 percent is sensible for anything beyond a cosmetic refresh. Ask for a line-by-line estimate so you can see exactly which of these drivers applies to your project.
How much does garage flooring cost to install?
Garage flooring cost depends on the system and the condition of the slab. A basic roll-out or tile product is the least expensive, a standard epoxy coating sits in the middle, and a professional-grade polyaspartic or full flake system costs more because of surface preparation, moisture testing and the durability of the finish. Slab repairs, grinding and crack filling add labor. Ask what prep is included, what warranty backs the coating, and whether moisture testing is part of the quote.
Is renovating a garage worth it?
It can be, but the return depends on what you build. Organized storage, upgraded lighting and a durable floor protect the home’s value and make the space usable, which buyers notice. A full conversion to habitable space carries higher cost and more permitting, and its payback varies by neighborhood and how the space is finished. Treat garage renovation return on investment as a range, not a guarantee, and weigh resale value against how much you will use the space yourself.
Most garage projects go over budget for one reason: the estimate was never itemized in the first place. At Lux Garages, we build every quote from measured scope, stated assumptions and clear line items, then back the finished work with our professional-grade epoxy and polyaspartic flooring systems, custom cabinetry, and the longest warranties available. Schedule your private garage design consultation and get a transparent estimate before you commit a dollar.
