
10 Garage Interior Design Ideas With Photos to Inspire You
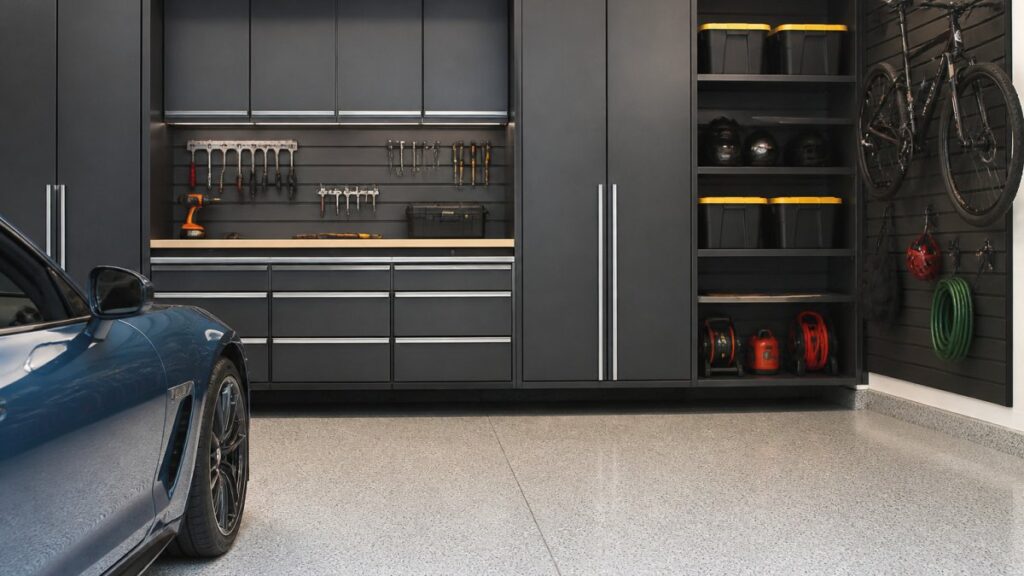
Quick Summary
Garage interior design focuses on a clean, organized space that suits how you use it. Good results start with measurements, a restrained palette, clear storage and layered lighting. Showroom-style finishes such as glossy epoxy or polyaspartic floors can make the room feel finished.
- Measure the room and map vehicle and walkway zones before choosing finishes.
- Allow about 3.0 m (10 ft) of width per vehicle for comfortable door opening.
- Keep at least 0.9 m (3 ft) of walkway beside a parked car, or 1.2 m (4 ft) for comfort.
- Use closed cabinets with slatwall so frequently used tools stay within reach.
- Hire a professional for floor coating, since surface preparation is the make-or-break step.
Table of Contents
- 1. A Showroom-Style Luxury Garage Design for Your Vehicle Collection
- 2. A Minimalist Workshop That Keeps Tools Off the Floor
- 3. Seamless Epoxy and Polyaspartic Flooring That Looks Finished
- 4. Layered Lighting That Makes Every Corner Usable
- 5. Custom Cabinetry That Turns Clutter Into Organized Storage
- 6. A Home Gym or Hobby Room That Feels Like Living Space
- 7. Planning Your Garage Design: Budget, Size and Project Difficulty
- 8. Book Your Private Garage Design Consultation to Start Your Project
- Frequently Asked Questions
1. A Showroom-Style Luxury Garage Design for Your Vehicle Collection
Last Updated: October 28, 2026
A garage can do more than store a car. With the right garage interior design ideas, photos of finished projects show how a space can feel closer to a showroom than a storage bay. Lux Garages specializes in transforming ordinary garages into highly functional, visually stunning spaces tailored to your lifestyle.
Showroom-style design can include flooring and lighting. A glossy floor reflects light, while layered lighting can highlight vehicles.
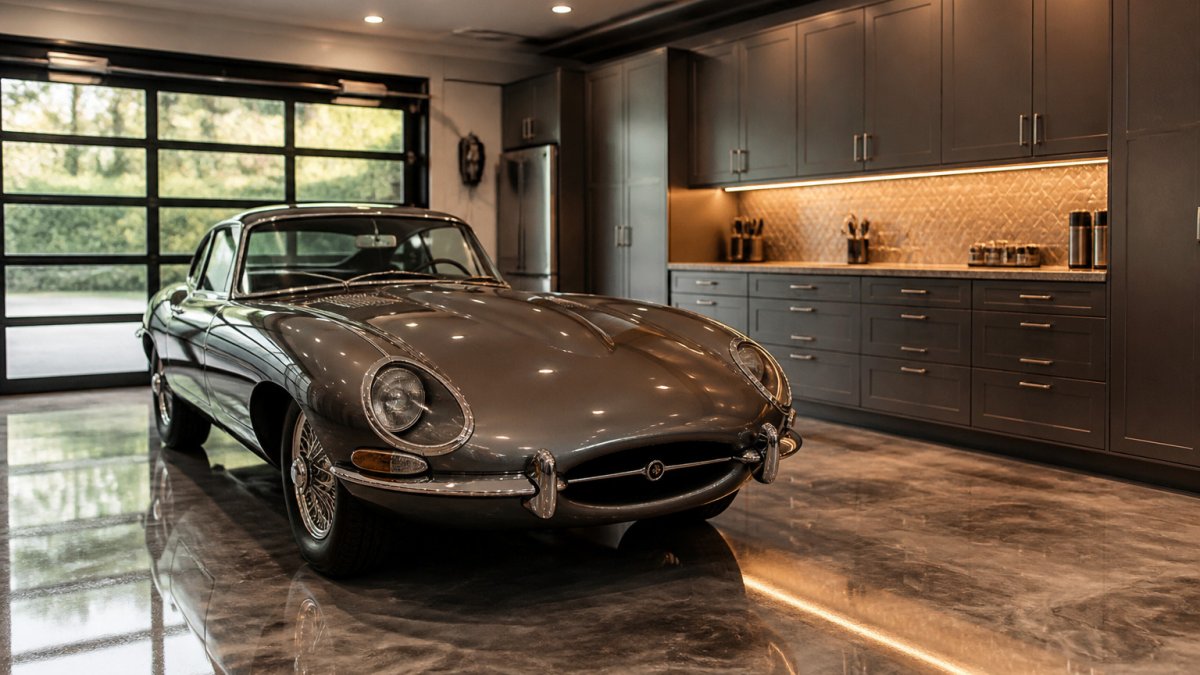
Many owners also choose a restrained colour palette of white walls, grey cabinetry and a single accent wall. This keeps attention on the vehicles rather than the room. Display walls and a clear path around the cars make the space feel organized and intentional.
Watch out: Dark finishes can make a bright garage feel smaller, so test samples in your own lighting before committing.
2. A Minimalist Workshop That Keeps Tools Off the Floor
A workshop works best when every tool has a clear home. Slatwall panels, wall-mounted hooks and closed cabinets keep benches clear and reduce the time spent searching for equipment. Garage interior design ideas photos often show this approach because it looks clean and works well.
A minimalist layout can include clear floor space and a dedicated bench zone. Plan the bench and storage around the tasks you complete most often.
3. Seamless Epoxy and Polyaspartic Flooring That Looks Finished
Floor coatings can give a garage a finished look. Lux Garages offers professional-grade epoxy and polyaspartic flooring systems. You can explore the garage flooring choices.
Ask an installer about surface preparation before you request a quote.
4. Layered Lighting That Makes Every Corner Usable
Lighting can provide general, task and accent light in a garage.
Plan lighting before the walls are finished. Our lighting and electrical services cover electrical work.
5. Custom Cabinetry That Turns Clutter Into Organized Storage
Cabinetry is often the feature that makes a garage look finished. Tall storage towers, upper cabinets and drawer banks keep items off the floor and out of sight. Pairing closed cabinets with open slatwall keeps frequently used tools within reach.
Our garage cabinet layouts can provide custom storage.
6. A Home Gym or Hobby Room That Feels Like Living Space
A garage conversion can involve building-envelope considerations as well as finish choices.
Insulation and air sealing
A garage is typically less insulated than the house, and the slab, walls, and ceiling are the three paths for heat loss. Rigid foam or spray foam on the walls, blown or batt insulation in the ceiling, and a sealed air barrier are the common approach. Pay attention to the wall shared with the house: it is often the weakest thermal link and should be insulated and air-sealed to keep garage air and fumes out of the living space. Confirm insulation and vapour barrier details with a qualified contractor, and check local building requirements for the assembly you plan to use.
Moisture and drainage
Concrete slabs wick moisture, and in cold climates that moisture can condense on cold surfaces. Before finishing, check for slab dampness and address grading and downspouts so water drains away from the building. A vapour barrier under new flooring and a sealed slab are common safeguards. Avoid trapping moisture between a non-breathing floor and a damp slab, this is a frequent cause of coating failure and musty odors.
Ventilation and air quality
Schedule Your Private Garage Design Consultation →
A converted garage needs deliberate ventilation, not just a window. For a gym, plan for mechanical ventilation sized to the space and the number of occupants; for a workshop, add local exhaust at the tools that generate dust or fumes. A heat recovery ventilator (HRV) is a common choice in tight, cold-climate assemblies because it brings in fresh air while recovering heat. Never rely on a vehicle-running garage to share air with the house, keep the conversion separated from vehicle storage or provide dedicated exhaust.
Heating and cooling
Options include a ductless mini-split heat pump, a dedicated garage heater, or extending the home’s HVAC if the system has capacity. A heat pump handles both heating and cooling, which matters for a gym. Size the unit for the insulated space, not the original uninsulated garage, and have a licensed contractor confirm the electrical capacity.
Flooring for equipment
Rubber tiles or rolls absorb impact and are forgiving underfoot; interlocking PVC tiles handle dropped weights and are easy to replace; coated concrete is durable but harder underfoot for long sessions. Leave a expansion gap at walls for rubber and tile, and check that the floor can handle the point loads of racks and machines.
Electrical and safety
Gyms and workshops add loads: equipment, lighting, ventilation, and heating. Plan dedicated circuits, ground-fault protection where required, and enough outlets so extension cords are not permanent. Keep a fire extinguisher rated for electrical and flammable-liquid fires, and follow the Canadian Electrical Code for any new circuits.
Treat the conversion as a building project as well as a design project.
If the garage will still store a vehicle, separate the parking zone from the finished room with a wall, door, and exhaust strategy so fumes and moisture do not migrate into the living space.
7. Planning Your Garage Design: Budget, Size and Project Difficulty
Start with measurements, not photos. Measure the room and map vehicle and pedestrian zones before choosing finishes.
Vehicle and circulation clearances to plan around
- Single parking bay: allow roughly 3.0 m (10 ft) of width per vehicle for comfortable door opening, and more if the bay sits between walls.
- Two-car garage: a minimum interior width of about 6.1 m (20 ft) is a common starting point; 6.7 m (22 ft) or more gives usable space between cars.
- Vehicle length: plan for at least 5.5 m (18 ft) of bay depth for a typical car or small SUV, and closer to 6.1 m (20 ft) for a full-size pickup or large SUV.
- Walkway beside a parked car: 0.9 m (3 ft) is a practical minimum; 1.2 m (4 ft) is better where people carry groceries or sports gear.
- Workbench clearance: allow 0.9-1.2 m (3-4 ft) of open floor in front of a bench so you can stand and swing tools safely.
- Overhead door clearance: confirm the door track and opener do not intrude into the parking envelope; high-lift track can free up wall space above the vehicle.
- Ceiling height: 2.4 m (8 ft) is standard; 3.0 m (10 ft) or more opens up overhead storage and lift options.
Budget tiers to frame the conversation
Project scope and pricing depend on the work involved. Contact Lux Garages for a quote.
Project difficulty: what to DIY and what to hire
- Homeowner-friendly: painting, shelving, slatwall installation on sound walls, decluttering, and basic storage assembly.
- Hire a professional: floor coating (surface prep is the make-or-break step), new electrical circuits, garage door changes, insulation and ventilation work, and any structural change.
- Check with your local authority about permit requirements before work starts.
Draw your garage to scale and map the planned layout before you buy anything.
Clearances shrink fast once cabinets, a water heater, or a furnace are in the room. Measure around existing equipment, not just the empty floor.
Once the layout is set, the remaining design decisions can be considered.
The article gives these clearance figures to plan the layout around before choosing finishes.
| Item | Value | Note |
|---|---|---|
| Single parking bay width | 3.0 m (10 ft) | Per vehicle, for comfortable door opening |
| Two-car garage interior width | 6.1 m (20 ft) minimum | Common starting point |
| Two-car garage interior width (roomier) | 6.7 m (22 ft) or more | Usable space between cars |
| Bay depth for typical car or small SUV | 5.5 m (18 ft) minimum | Plan for at least this depth |
| Bay depth for full-size pickup or large SUV | About 6.1 m (20 ft) | Closer to this depth |
| Walkway beside parked car | 0.9 m (3 ft) minimum | 1.2 m (4 ft) is better |
| Workbench clearance | 0.9-1.2 m (3-4 ft) | Open floor in front of bench |
| Ceiling height | 2.4 m (8 ft) standard | 3.0 m (10 ft) or more opens storage and lift options |
8. Book Your Private Garage Design Consultation to Start Your Project
Schedule a private garage design consultation to discuss your project. Describe your garage, the vehicles or equipment you store and the changes you want.
Frequently Asked Questions
How can I make my garage look more stylish?
Consider a cohesive palette and coordinated materials for a designed look. Contact Lux Garages for a quote.
What are the best colours for a garage interior?
Consider light, neutral colours for a garage interior. Choose colors and finishes that suit your design preferences.
What flooring is best for a garage?
Lux Garages offers professional-grade epoxy and polyaspartic flooring systems. Ask about the available options and preparation process before you commit.
What is the best lighting for a garage?
Consider ambient and task lighting for a garage. Lux Garages offers high-efficiency lighting.
