Designing a Car Showroom Garage: 2026 Guide
Table of Contents
- Designing a Car Showroom Garage: Where Form Meets Function
- Showroom-Style Garage Ideas That Actually Work
- Garage Lighting for Car Display: Getting the Specs Right
- Epoxy Garage Flooring: What to Expect and What to Avoid
- Garage Storage and Cabinetry: Hiding the Clutter
- Climate Control, Ventilation, and Vehicle Preservation
- Permits, Codes, and Residential Garage Constraints
- Conclusion: Your Showroom Garage Starts With a Plan
- Frequently Asked Questions
Last Updated: October 9, 2026
Designing a Car Showroom Garage: Where Form Meets Function
A car showroom garage is a residential or commercial garage designed to present vehicles the way a dealership does: deliberate lighting, seamless flooring, controlled climate, and clear circulation. The difference between a garage and a showroom comes down to planning, not budget.
Start With a Floor Plan, Not a Pinterest Board
The most common mistake is collecting inspiration photos before measuring anything. A floor plan sets every other decision: how many vehicles fit, where doors swing, where storage lives, and how you move between cars.
A workable rule: allow roughly 3 metres of width per vehicle bay and 5.5 to 6 metres of depth so doors open fully and you can walk around a car.
Photograph your empty garage from all four corners before you design anything. Those photos can reveal door swing conflicts and ceiling obstructions that measurements alone miss.
Showroom-Style Garage Ideas That Actually Work
Good showroom-style garage ideas share one trait: they separate display from work. Mixing a daily driver, a project car, and a workbench in one undivided space produces clutter within a month. Zoning fixes that before you spend on finishes.
Define Functional Zones Before You Buy Anything
Divide the floor plan into four zones:
- Display zone: the bays where cars sit, lit and finished to the highest standard
- Work zone: bench, tools, and task lighting, positioned so sparks and solvents stay away from paint
- Storage zone: cabinets, overhead racks, and tire racks along walls and above door tracks
Draw and label each zone on your plan; a zone without a clear boundary will bleed into the others.
Vehicle Spacing and Circulation Dimensions
Spacing decides how the finished garage feels. Tighten it and even a beautiful space becomes stressful to use.
| Element | Recommended Dimension | Why It Matters |
|---|---|---|
| Bay width per vehicle | 3 m | Full door opening plus standing room |
| Bay depth | 5.5-6 m | Walk-around space front and rear |
| Walkway between parked cars | 0.9-1.2 m | Safe passage without touching paint |
| Main drive aisle | 3.5-4 m | Comfortable maneuvering and reversing |
| Clearance above vehicle | 0.5 m minimum | Protects roofs and open hoods |
For accessibility, plan a path at least 1.2 m wide to any door or control, and keep overhead door tracks clear of storage. Confirm specifics with your designer or local authority before construction.
Garage Lighting for Car Display: Getting the Specs Right
Garage lighting for car display is where most projects quietly fail. Ceiling lights alone flatten a car’s curves and leave the lower body in shadow. Showroom lighting uses layers: ambient, task, and accent aimed at the vehicles.
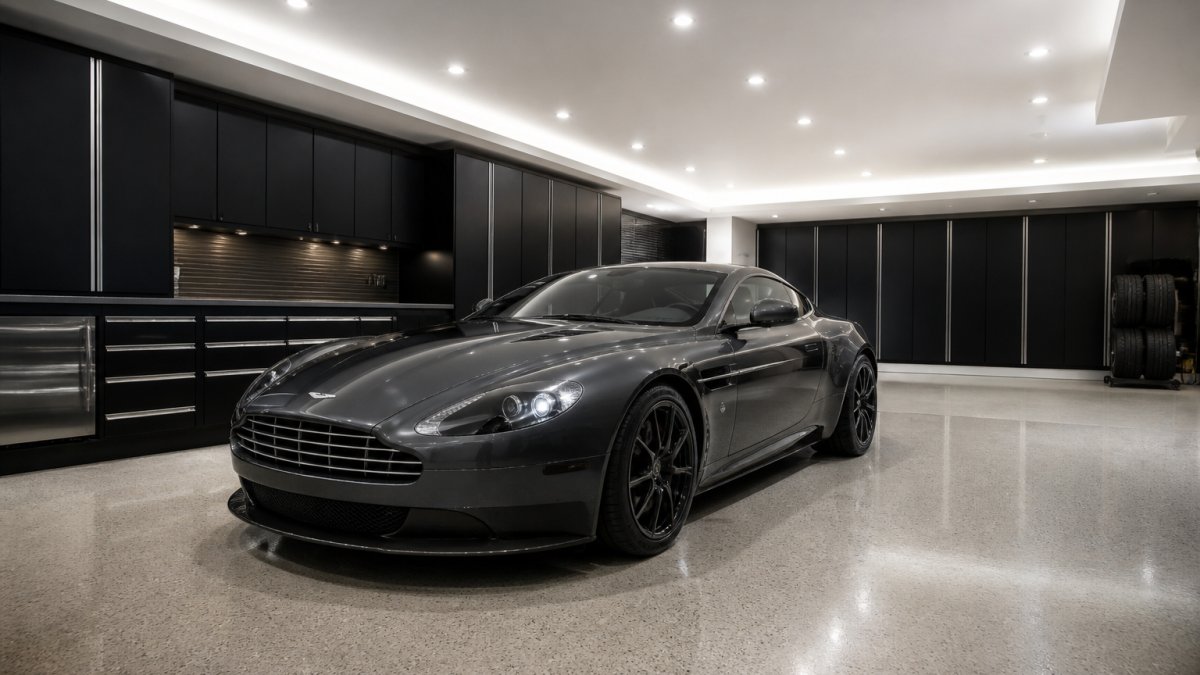
Specifications that matter:
- Color temperature: 4000K to 5000K. Cooler light reads as showroom; warmer light makes paint look muddy.
- Color rendering: CRI 90 or higher so metallic and pearl finishes look accurate.
- Ambient level: roughly 300 to 500 lux across the floor for general visibility.
Avoid a single row of fluorescent tubes down the centre. It lights the roof and nothing else.
Recessed lighting must be rated for damp or wet locations if the garage is unheated or unventilated. Standard fixtures corrode and fail within a few winters in a cold climate.
Epoxy Garage Flooring: What to Expect and What to Avoid
Epoxy garage flooring gives you the seamless, reflective surface a showroom needs, but it is not the only option. The finish you choose affects how the space photographs, how it wears under tires and jacks, how easy it is to repair, and what it costs to own over a decade.
Flooring Systems Compared
| System | Typical Installed Cost | Durability | Maintenance | Repairability |
|---|---|---|---|---|
| Epoxy (roll-on, 2-part) | Lower | Moderate; can yellow under UV | Sweep and damp mop | Hard; patches show |
| Epoxy with polyaspartic topcoat | Mid to higher | High; UV stable | Sweep and damp mop | Hard; patches show |
| Polyaspartic (full system) | Higher | High; fast cure | Sweep and damp mop | Moderate |
| Polished concrete | Mid | Very high | Dust mop; occasional reseal | Easy to re-polish |
| Porcelain tile | Higher | Very high | Sweep and damp mop | Individual tiles replaceable |
| Interlocking PVC tile | Mid | Moderate | Pull and hose clean | Tiles replaceable |
| VCT (vinyl composition tile) | Lower | Low to moderate | Strip and re-wax | Tiles replaceable |
Costs vary widely by region, slab condition, and square footage, so treat any figure online as a starting point. Get estimates that itemize prep, materials, and topcoat.
What Drives Epoxy Failure
Most failures trace back to moisture, dust, or skipped prep, not the coating itself:
- Moisture vapor transmission. Slabs without a vapor barrier can push moisture up through the coating. A calcium chloride or in-situ relative humidity test tells you whether the slab is a candidate.
- Inadequate surface prep. Diamond grinding or shot blasting opens the concrete profile so the coating can bond. Acid etching alone is not enough for a showroom-grade finish.
- Wrong topcoat. Standard epoxy chalks and yellows under UV; a polyaspartic topcoat resists UV and hot tire pickup far better.
What a Professional Installation Looks Like
- Diamond grinding or shot blasting to open the concrete profile
- Moisture testing before any coating goes down
- A primer, a base coat, and a topcoat, often polyaspartic for UV stability
What to Avoid
- Big-box DIY kits applied over dusty or sealed concrete
- Coatings installed without moisture testing
- Skipping expansion joint treatment
Maintenance and Lifecycle
A properly installed epoxy or polyaspartic floor with a quality topcoat typically lasts many years in a residential showroom before needing a recoat. Polished concrete and porcelain tile outlast coatings and cost less to maintain, but cost more up front.
Plan for these ongoing tasks regardless of system:
- Sweep or dust mop weekly to keep grit from abrading the finish
- Damp mop with a pH-neutral cleaner; avoid acidic or abrasive products
- Place mats under jacks, stands, and battery chargers
A properly installed system with a polyaspartic topcoat handles freeze-thaw swings far better than thin single-coat epoxy. Ask any installer what warranty they back the system with, and get it in writing.
Schedule Your Private Garage Design Consultation →
If you plan to photograph cars regularly, a satin or matte finish reflects less glare than a high-gloss floor and shows fewer tire marks. Gloss looks dramatic in person but fights your camera.
Garage Storage and Cabinetry: Hiding the Clutter
Garage storage and cabinetry separates a showroom from a warehouse: even the best flooring and lighting look unfinished when boxes, bikes, and garden tools sit in view. Storage must also keep chemicals away from paint and stay clear of door swings and circulation paths.
Plan Storage in Three Tiers
- Base cabinets for tools, chemicals, and bulky equipment. Standard depth is 450 to 600 mm; deeper cabinets eat into your bay width, so measure before you buy.
- Wall cabinets at eye level for frequently used items. Mount them high enough that open doors clear vehicle mirrors and hoods.
- Overhead racks above the door tracks for seasonal and long-term storage. Keep the lowest shelf at least 0.5 m above the tallest vehicle roof you plan to park underneath.
Storage Systems Compared
| System | Best For | Trade-Offs |
|---|---|---|
| Custom built-in cabinetry | Showroom-grade finish; seamless look | Highest cost; not movable |
| Modular steel cabinets | Durability; reconfigurable | Industrial look; may need finishing |
| Slatwall and track systems | Flexibility; hanging tools and bikes | Exposed hardware; collects dust |
| Overhead ceiling racks | Seasonal tires, long items | Requires structural attachment; limits ceiling height |
| Mobile workbenches | Mixed work and display | Needs clear floor space to move |
Match cabinet finish to the floor and wall palette so the room reads as one design rather than a collection of parts. A consistent cabinet depth along a wall creates a clean visual line that makes the display zone feel intentional.
Storage and Vehicle Preservation
Where you store things matters as much as how. A few rules protect the cars and the space:
- Keep solvents, paints, and lawn chemicals in a sealed cabinet, ideally vented, away from the display zone. Fumes can dull paint and degrade rubber over time.
- Store tires flat or on a rack, not leaning against a wall where they can mark finishes.
- Keep a battery maintainer on a dedicated shelf with ventilation, not on the floor where it can be kicked.
Clearances That Matter
- Overhead door tracks: keep storage clear of the track path so the door can travel fully.
- Wall cabinets: allow at least 0.5 m between the cabinet face and the nearest vehicle to open doors without contact.
- Electrical panel: maintain the clear working space required by your local electrical code; never block it with cabinets or racks.
Never store flammable liquids or pressurized cylinders in a cabinet that shares a wall with living space without checking fire separation requirements. Attached garages have specific rules for what can be stored and how it must be separated.
A Note on Aesthetics
In a showroom garage, storage should read as architecture, not furniture. Flush doors, consistent hardware, and a single finish color do more than any single cabinet upgrade. If budget is tight, spend on cabinets facing the display zone and use simpler storage on the back wall.
Climate Control, Ventilation, and Vehicle Preservation
Vehicle preservation is why many collectors build a showroom, and it depends on climate control. Unheated garages swing with outdoor temperature, driving condensation on cold metal and degrading rubber, leather, and electronics.
A few practical measures:
- Hold the space above freezing year-round to prevent condensation cycles
- Vent exhaust and fumes directly outdoors, never into the house
- Use a dehumidifier or ventilation strategy to keep humidity stable
For long-term storage, a battery maintainer and a breathable car cover do more for a vehicle than any cosmetic upgrade.
Permits, Codes, and Residential Garage Constraints
Residential garage projects run into constraints commercial showrooms don’t. Before committing to a design, confirm what your local authority requires.
Common constraints to check:
- Building permits: structural changes, new electrical circuits, gas heating, and plumbing generally require permits and inspection
- Zoning and setbacks: detached additions and widened driveways may face lot coverage or setback limits
- Electrical code: added circuits, EV charging, and lighting loads must meet current electrical standards
Lux Garages handles building envelope, electrical, and plumbing work as part of its complete design and build service. Skipping permits is the fastest way to turn a renovation into a liability.
The design decisions that matter most are the ones you can’t change later: floor plan, ceiling height, electrical capacity, and envelope sealing. Finishes are easy to upgrade. Layout is not.
Conclusion: Your Showroom Garage Starts With a Plan
A showroom-grade garage is achievable in most homes, but only when the plan comes before the purchases. Get the zones, dimensions, lighting, and permits right and the finishes fall into place. Lux Garages designs and builds complete garage interiors, from professional-grade epoxy and polyaspartic flooring to custom cabinetry and high-efficiency lighting, backed by its long warranties and a process that keeps you informed from first sketch to final walkthrough. https://luxgarages.ca
Frequently Asked Questions
How do you design a garage to look like a car showroom?
Start with a clear floor plan that separates display space from storage. Use epoxy garage flooring for a seamless, reflective surface. Install layered lighting: ambient overheads, task lights over work areas, and accent lights aimed at the vehicle. Choose a neutral color scheme for walls and ceilings so the car becomes the focal point. Add custom cabinetry to hide tools and clutter. The goal is a clean, open layout where the vehicle is the star.
What flooring is best for a showroom-style garage?
Epoxy and polyaspartic coatings are the top choices for a showroom-style garage. They resist stains, chemicals, and hot tire marks while providing a glossy, seamless finish that reflects light and makes the space feel larger. Polyaspartic cures faster and resists UV yellowing better than standard epoxy. Proper surface preparation is critical: inadequate etching or grinding leads to peeling. Ask your installer about their prep process and warranty terms.
How many lights do you need in a garage to showcase a car?
A good starting point is 50 to 75 lumens per square foot for general illumination in a showroom garage. For accent lighting on the vehicle, add adjustable spotlights or track lighting aimed at the car’s curves. Use a color temperature around 4000K to 5000K for a clean, natural look that flatters most paint colors. Layering ambient, task, and accent lighting gives you flexibility to shift from working on the car to displaying it.
How much space do you need around a car in a garage?
Allow at least 90 centimeters (3 feet) on the sides of each vehicle for comfortable entry and exit. For a walkway between parked cars, 120 centimeters (4 feet) is more comfortable. Behind the vehicle, leave 60 to 90 centimeters for access to the trunk. If you plan to work on the car, add more room on the working side. Measure your vehicles and map the floor plan before committing to a layout.
What colors make a garage look like a showroom?
Neutral tones work best: light gray, white, or soft charcoal on walls and ceilings keep the space feeling open and let the vehicle stand out. Darker floors with a glossy finish add contrast and depth. Avoid busy patterns or bold wall colors that compete with the car. A consistent color scheme across walls, cabinetry, and flooring creates the polished, cohesive look you see in dealership showrooms.
Can you turn a standard garage into a luxury car showroom?
Yes, most residential garages can be transformed with the right upgrades. Key changes include epoxy flooring, upgraded lighting, insulated garage doors, climate control, and custom storage. Check local building codes for electrical, ventilation, and structural requirements. A professional design-build team can assess your space, handle permits, and deliver a finished result that protects your vehicles and increases property value.