Garage Showroom and Workshop Design: A Complete Guide
Table of Contents
- Planning Your Garage Showroom and Workshop Design
- Integrating Showroom Display with Workshop Functionality
- Garage Workshop Layout Ideas That Maximize Space
- Garage Workshop Lighting for Display and Function
- Garage Workshop Flooring Solutions
- Garage Workshop Storage Ideas and Organization
- Building Systems, Safety, and Permits
- Budget Planning and Cost Considerations
- Frequently Asked Questions
Last Updated: October 12, 2026
Planning Your Garage Showroom and Workshop Design
A well-designed garage showroom and workshop design transforms underutilized space into a sophisticated, functional environment.
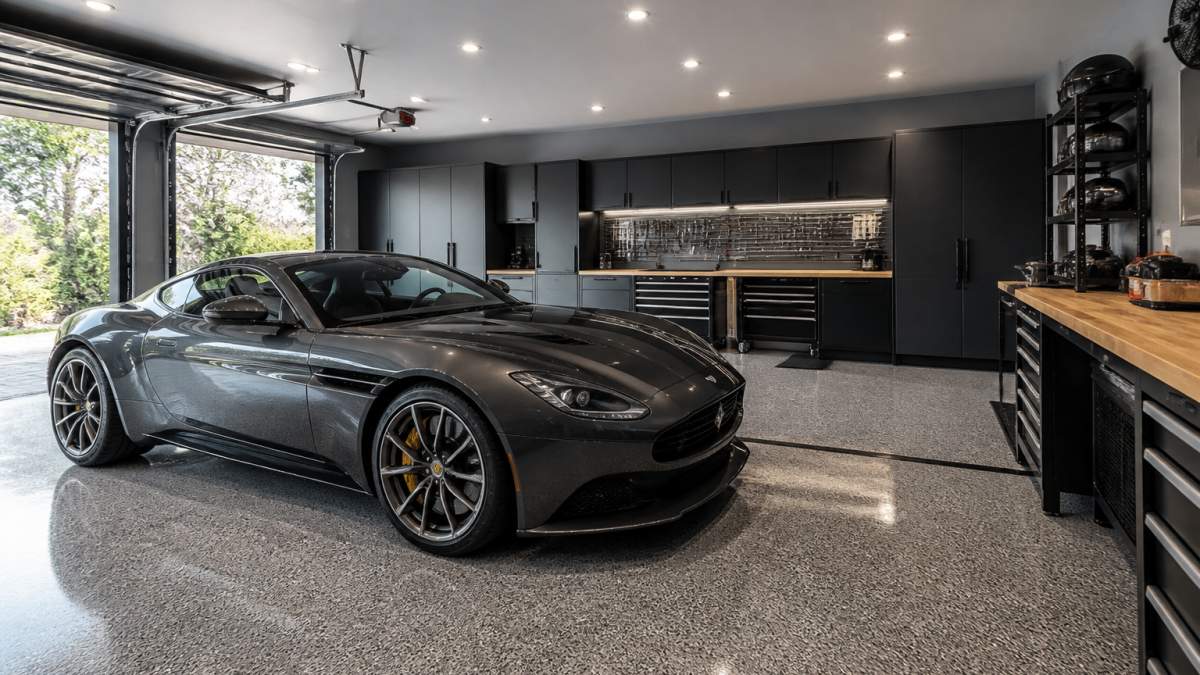
Most homeowners treat showroom and workshop as competing needs rather than complementary ones.
Start by assessing your actual needs: how many vehicles you’ll display, what work happens in the workshop, and whether you need climate control, specialized lighting, or heavy-duty storage.
Document your vision before finalizing dimensions. Sketch the parking zones, work areas, storage placement, and traffic patterns to prevent expensive mistakes during construction.
Integrating Showroom Display with Workshop Functionality
The most effective garage showroom and workshop design separates these functions spatially without creating a disjointed environment. Your showroom area should feel like a curated display with clean sightlines, accent lighting, and minimal clutter; your workshop zone needs accessibility, task lighting, and tool proximity. Both coexist when zones are clearly defined.
Separating Vehicle Display Zones from Work Areas
Vehicle display requires protection from dust, debris, and accidental damage. Workshop areas generate both. The solution is physical or visual separation that allows each zone to maintain its character without compromising functionality.
Consider a raised platform or distinct flooring treatment to define your showroom area.
Alternatively, use partial walls, sliding glass panels, or strategically placed cabinetry as a buffer between zones.
Design your layout so workshop traffic never crosses the showroom. A vehicle entering the display zone should have a direct path that doesn’t require moving tools, equipment, or materials, keeping the showroom from becoming a thoroughfare.
Flexible Zoning for Multiple Uses
Not every day requires the same balance of display and workshop space. Movable cabinetry, rolling workbenches, and modular storage let you reconfigure zones based on current priorities without structural changes.
Hosting clients? Clear workshop clutter into storage or relocate movable elements. Focused on a major project? Expand the work zone temporarily. This flexibility is especially valuable in spaces under 1,000 square feet, where you can’t afford dedicated zones that sit idle.
Install electrical circuits and lighting fixtures throughout the space rather than concentrating them in one zone, so you can adapt the environment without costly rewiring.
Garage Workshop Layout Ideas That Maximize Space
Layout strategy determines whether your garage feels spacious and organized or cramped and chaotic. The best layouts work with your space’s natural constraints rather than fighting them.
Two-Bay and Three-Bay Configurations
A two-car garage (typically 20 feet wide by 20 feet deep) works well for single-vehicle display with light workshop activity.
A three-bay configuration (roughly 30 feet wide by 24 feet deep) offers genuine flexibility: one full bay for vehicle display, one for workshop activities, one for storage. This separation prevents the showroom from feeling like a workshop annex.
Larger spaces like a 30×40 or 40×60 pole barn provide room for multiple vehicles, dedicated workshop zones, and comprehensive storage, allowing genuinely distinct areas with climate control, specialized lighting, and professional-grade infrastructure.
Circulation and Vehicle Clearance
Clearance dimensions are non-negotiable.
Traffic patterns should accommodate movement without obstacle. A clear path from the garage entry to the display area, plus separate circulation through the workshop zone, prevents congestion and accident risk; most professionals recommend a minimum 5-foot-wide circulation path between functional areas.
Consider door swing radius and overhead clearance so cabinet doors, rolling storage, and overhead fixtures don’t interfere with vehicle movement or create pinch points.
Garage Workshop Lighting for Display and Function
Lighting makes or breaks a garage showroom and workshop design. Poor lighting makes even a beautiful space feel dingy and compromises both safety and the visual impact of your display.
Task Lighting for Detailed Work
Workshop areas require bright, focused light that eliminates shadows and reduces eye strain.
Recessed LED panels or high-bay fixtures work well for general workshop illumination. Supplement with adjustable task lights over your workbench, tool stations, and detailed work areas, such as pendant lights with adjustable arms you can redirect as your work changes.
Avoid single overhead fixtures that create shadows. Layered lighting using ceiling fixtures plus wall-mounted and portable task lights creates an adaptable environment where you can dial brightness up or down based on the work at hand.
Accent Lighting for Vehicle Presentation
Your showroom area deserves lighting designed to showcase rather than simply illuminate. Accent lighting highlights the vehicle’s lines, finish, and details while creating ambiance.
LED strip lighting along the floor perimeter or concealed behind architectural elements creates visual interest without harsh shadows, while adjustable spotlights on the ceiling or walls emphasize the vehicle’s profile or specific design elements. Warm white light (2,700-3,000K) in the display area contrasts with cooler workshop lighting, reinforcing the visual separation between zones.
Consider programmable lighting that adapts throughout the day: brighter, cooler light during work hours; warmer, dimmer lighting during evening display or entertaining.
Garage Workshop Flooring Solutions
Flooring is the foundation of both durability and aesthetics in a garage showroom and workshop design. It’s also one of the most visible elements and one that takes constant abuse.
Epoxy and Polyaspartic Flooring Systems
Epoxy provides excellent durability, chemical resistance, and a polished appearance that elevates the entire space. It bonds to concrete, creating a seamless, easy-to-clean surface that resists stains from oil, coolant, and automotive fluids.
Polyaspartic flooring is a newer alternative that cures faster than epoxy (often in 24 hours versus several days) and offers superior UV resistance.
Schedule Your Private Garage Design Consultation →
Both systems come in decorative finishes, solid colors, metallic effects, or flake patterns that add visual interest while hiding minor dirt and dust. A polished showroom floor contrasts beautifully with a textured, slip-resistant finish in the workshop area.
Durability and Maintenance Considerations
Epoxy and polyaspartic require proper surface preparation: the concrete must be clean, dry, and properly profiled. Moisture beneath the concrete causes adhesion failure, the most common reason epoxy systems fail prematurely.
Maintenance is straightforward: regular sweeping and occasional damp mopping, avoiding harsh chemicals or abrasive scrubbing that can damage the coating. Most quality systems carry substantial warranties, though terms vary, so clarify warranty coverage and maintenance requirements with your flooring contractor upfront.
Garage Workshop Storage Ideas and Organization
Storage transforms a cluttered space into a functional one. Strategic storage keeps tools accessible, protects equipment, and maintains the visual appeal of your showroom area.
Custom Cabinetry and Shelving Systems
Wall-mounted cabinetry maximizes vertical space without consuming floor area.
Consider modular systems that allow reconfiguration as your needs evolve. Adjustable shelving accommodates tools of varying sizes. Drawer dividers and tool organizers keep small items sorted and visible rather than lost in a jumbled drawer.
Vertical storage is particularly valuable in smaller spaces. Wall-mounted pegboards, slatwall, or magnetic strips for hand tools create accessible storage without floor footprint, while overhead racks hold seasonal or infrequently used equipment.
Workbench and Shop Furniture Planning
A well-designed workbench becomes the heart of your workshop zone. It should be sturdy enough for serious work, solid wood or metal construction, not flimsy particleboard.
Include storage directly below or beside your workbench: drawers for hand tools, shelves for supplies, hooks for frequently used items. This keeps everything within arm’s reach and prevents the bench surface from becoming a catch-all for clutter.
Rolling carts and tool chests add flexibility, moving to where work is happening or tucking into a corner when you need clear floor space. Magnetic tool holders and wall-mounted organizers keep hand tools visible and accessible without taking up valuable bench space.
Building Systems, Safety, and Permits
Before finalizing your garage showroom and workshop design, address the building systems and regulatory requirements that affect both function and legality.
Electrical capacity is often the limiting factor.
Climate control protects both vehicles and equipment. Humidity control is particularly important if you’re displaying valuable vehicles or storing sensitive materials.
Building permits vary by jurisdiction but typically apply to structural changes, electrical work, and HVAC installations. Check with your local building authority before starting major renovations.
Safety systems should include proper ventilation (especially if you’re running gasoline-powered equipment), fire suppression equipment appropriate to your activities, and first-aid supplies.
Budget Planning and Cost Considerations
Understanding cost drivers helps you allocate your budget strategically.
Epoxy or polyaspartic flooring costs vary based on square footage, surface preparation requirements, and finish complexity. Decorative finishes cost more than solid colors. Custom cabinetry is significantly more expensive than prefabricated systems but delivers superior fit and longevity.
Lighting quality directly affects both function and aesthetics.
Electrical upgrades, HVAC installation, and structural modifications add substantial cost but are often necessary.
Labor costs depend on project complexity and local market rates. Simple projects like adding cabinetry or flooring might be DIY-friendly.
Consider phasing your project: complete essential infrastructure first (electrical, climate control, structural elements), then add cabinetry, flooring, and lighting as budget allows.
A thoughtfully designed garage showroom and workshop design increases your property value while creating a space that genuinely serves your lifestyle.
Frequently Asked Questions
How do you design a garage that works as both a showroom and a workshop?
The key is strategic zoning. Dedicate your most visible, well-lit area to vehicle display with polished flooring and accent lighting that highlights your cars. Position the workshop zone to the side or rear, with task lighting, workbenches, and tool storage that doesn’t compete visually. Use flexible layouts that allow you to reconfigure the space depending on whether you’re showcasing vehicles or working. Ensure adequate clearance and separate flooring finishes to define each zone psychologically.
What is the best garage workshop layout for a two-car garage?
A two-car garage works well with a split-zone layout. Park vehicles in the main bays, leaving one side clear for a compact workbench and wall-mounted tool storage. Position your workbench perpendicular to the parking bays to maximize circulation and sightlines. This layout keeps the showroom area prominent while carving out functional workspace without cramping either function. Ensure adequate clearance behind parked vehicles for safe movement.
What lighting is best for a garage showroom and workshop?
Combine two types: high-efficiency overhead lighting (LED panels or high-bay fixtures) for general brightness and task work, and accent lighting (spotlights or track lights) angled toward vehicles to enhance their appearance. Dimmable systems let you adjust ambiance for showcasing vehicles while maintaining adequate task lighting for detailed work. Avoid harsh shadows by distributing fixtures evenly across the ceiling.
What flooring works best for a garage used as a workshop and showroom?
Epoxy and polyaspartic flooring systems are ideal because they’re durable, easy to clean, and visually refined. Epoxy suits showroom areas (available in polished finishes that enhance vehicle appearance) and light workshop use. Polyaspartic systems cure faster and resist UV fading. Consider a two-tone approach: high-gloss epoxy in the display area and textured polyaspartic in the workshop zone for both function and visual separation.
How much space should you leave around a vehicle in a garage?
For safe circulation and vehicle protection, leave adequate space around a parked car. This allows comfortable movement around the vehicle, prevents door dings, and provides space for detailing or minor maintenance. In a showroom context, sufficient side clearance enhances the vehicle’s visual presence and allows viewers to walk around it. For a three-car garage with workshop space, these clearances become critical to avoid a cramped, unsafe layout.
How can you keep tools and equipment organized in a garage workshop?
Use a combination of custom wall-mounted cabinetry, pegboards, and modular shelving to keep tools visible and accessible without consuming floor space. Install tool chests on wheels so they can be moved out of sight when showcasing vehicles. Label everything and assign zones for different tool types (hand tools, power tools, fasteners). Overhead storage racks work well for seasonal equipment. A well-organized workshop also supports the showroom aesthetic by keeping clutter out of sight.
How do I know if a garage renovation will actually increase my property value?
High-end garage renovations that combine functional workspace with vehicle display typically add value because they appeal to affluent buyers and improve the home’s overall appeal. A professional-grade garage with quality flooring, custom storage, and integrated showroom design is a tangible upgrade that increases usable square footage and lifestyle appeal. The return depends on the scope of work and your local real estate market, so it’s worth consulting with a design professional who understands your area’s property values.
What building permits or codes apply to a garage renovation?
Garage renovations involving structural changes, electrical upgrades, or plumbing typically require permits. Building codes govern floor loading for heavy equipment, electrical safety, ventilation (especially if you’re adding a workshop), and fire safety. Zoning regulations may restrict commercial use in residential garages. Contact your local municipal building department before starting work to confirm what permits are needed for your specific project scope.