
How Much Weight Can a Garage Workshop Floor Hold?
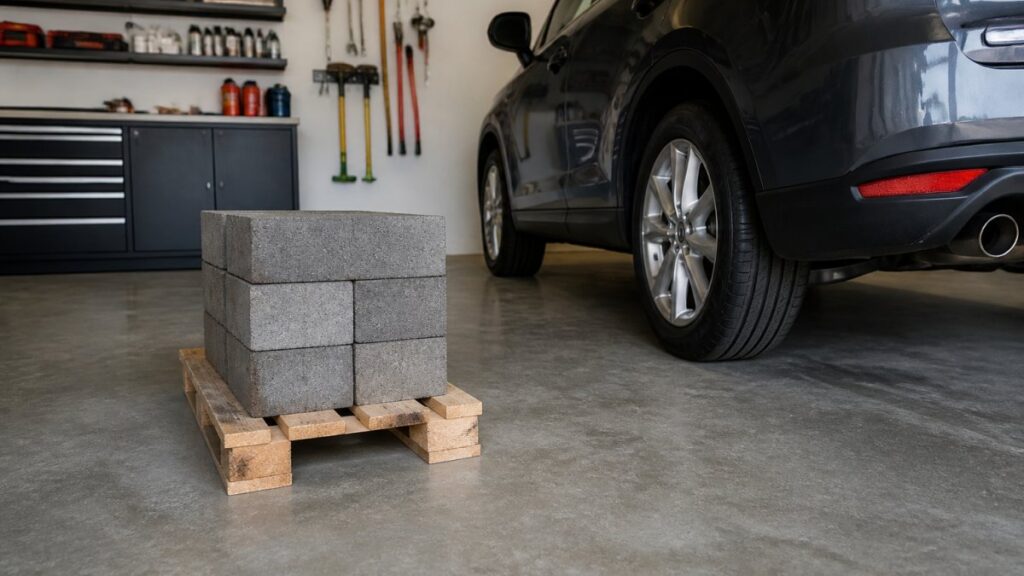
Last Updated: October 30, 2026
Quick Summary
Garage floor load capacity is the maximum weight a garage floor can safely support across its surface and at any single point, and it depends on slab thickness, concrete strength, reinforcement, and the subgrade beneath the slab. A floor rated for two parked cars is not automatically rated for a workshop, because cars spread weight over four tires while machines concentrate it on small feet.
- Dead load is the permanent weight of the structure; live load is everything that moves or changes.
- Pressure equals weight divided by contact area, so footprint and flatness decide the real point load.
- A 900 kg lathe on four 8 cm x 8 cm feet puts roughly seven times the pressure of an 1,800 kg four-post lift.
- Slab-on-grade passes load into the soil; a suspended floor carries it through joists to beams and posts.
- Cracks wider than a pencil line, hollow sounds, or exposed rebar mean stop and call an engineer.
Table of Contents
- What Garage Workshop Floor Load Capacity Actually Means
- Concrete Slab Load Capacity: Thickness, Reinforcement, and Subgrade
- Garage Floor Point Load: Why a 4-Post Lift and a Lathe Are Not the Same Problem
- Car Lift Concrete Requirements You Cannot Skip
- Workshop Equipment Floor Loading: Worked Examples for Common Tools
- Slab-on-Grade Versus Suspended Floors: Two Different Load Systems
- How to Assess Your Own Garage Workshop Floor in Six Steps
- Warning Signs, Uncertainty, and When to Call an Engineer
- Frequently Asked Questions
What Garage Workshop Floor Load Capacity Actually Means
Garage floor load capacity is the maximum weight a garage floor can safely support across its surface and at any single point.
This guide breaks down how load ratings work in practice.
Here is the core tension: a floor rated for two parked cars is not automatically rated for a workshop. Cars spread weight over four tires. Machines concentrate it.
Dead load is the permanent weight of the structure itself: the concrete, the framing, the fixed benches.
Live load is everything that moves or changes: vehicles, people, tools, stored material.
Why the difference matters: building codes set separate limits for each. A floor must carry both at once, not one or the other.
Uniform Versus Concentrated Loads
A uniform load spreads evenly across the whole floor. Think of a stack of lumber laid flat over a wide area.
A concentrated load, or point load, hits one small spot. A lathe foot, a jack, or a lift post are all point loads.
The same total weight behaves very differently depending on how it touches the floor. A 900 kg machine on four small feet is a far harder problem than 900 kg spread over a 1.2 m x 1.2 m plate.
This is the single most misunderstood idea in garage floor load. Keep it in mind for everything below.
Concrete Slab Load Capacity: Thickness, Reinforcement, and Subgrade
Concrete slab load capacity depends on three things working together: thickness, reinforcement, and the subgrade beneath it.
Thickness sets the baseline. A thin slab flexes under point loads. A thicker slab resists bending and spreads force outward.
Reinforcement, whether rebar or mesh, controls cracking and holds the slab together under stress. It does not make a thin slab thick.
The subgrade is the compacted soil or gravel under the concrete. Poor subgrade means the slab moves, and a moving slab cracks.
Watch out: a slab that looks solid on top can hide a soft base underneath. That is where failures start.
Garage Floor Point Load: Why a 4-Post Lift and a Lathe Are Not the Same Problem
Garage floor point load is where most workshop plans go wrong.
The method is simple: pressure equals weight divided by contact area. Work in consistent units.
Here is a worked comparison using round numbers for illustration only. Confirm your own machine’s weight and footprint from its manual or nameplate before relying on any figure.
- Four-post lift, 1,800 kg capacity, four base plates each 30 cm x 30 cm. Each plate carries about 450 kg over 900 cm², or 0.5 kg/cm². The load is spread across four wide footprints.
- Engine lathe, 900 kg, standing on four feet each 8 cm x 8 cm. Each foot carries about 225 kg over 64 cm², or roughly 3.5 kg/cm². That is seven times the pressure of the lift, on half the total weight.
- Hydraulic press, 1,200 kg, on a base 60 cm x 40 cm. The base carries 1,200 kg over 2,400 cm², or 0.5 kg/cm², but only if the base is flat and fully bearing. A base that rocks on two corners concentrates the load on two edges and the pressure climbs sharply.
The lesson is not that lathes are dangerous and lifts are safe. It is that footprint, flatness, and how the base actually contacts the concrete decide the real pressure.
Three practical adjustments change the math:
- Widen the bearing area. A steel plate under a machine foot spreads the same weight over more area. Doubling the side length of a square foot cuts the pressure to one quarter.
- Level and shim properly. Full contact beats a large but rocking base. Use steel shims, not wood, under heavy equipment.
- Spread across more points. A stand or frame that adds feet or a continuous base rail lowers pressure per contact point.
These calculations estimate average pressure under a foot. They do not account for slab bending, edge proximity, or dynamic loads from vibration and impact. A machine that passes an arithmetic check can still crack a thin or poorly supported slab. Treat the numbers as a screening tool, not a certification.
For a full picture of how a lift-ready workspace comes together, see The Mechanic’s Dream Garage: Must-Have Features for Your Ultimate Workspace.
Car Lift Concrete Requirements You Cannot Skip
Car lift concrete requirements are strict for good reason. A lift holds a vehicle above a person. There is no room for guesswork.
Lift makers publish minimum slab thickness and concrete strength for each model. Those numbers assume a sound slab with no cracks or voids.
Four things decide whether a slab can take a lift:
Schedule Your Private Garage Design Consultation →
- Slab thickness meets the lift maker’s minimum
- Concrete strength meets spec
- No significant cracking or delamination
- Reinforcement is present and correctly placed
If any of these is in doubt, stop. A lift is not a place to hope.
For a full picture of how a lift-ready workspace comes together, see The Mechanic’s Dream Garage: Must-Have Features for Your Ultimate Workspace.
Workshop Equipment Floor Loading: Worked Examples for Common Tools
Workshop equipment floor loading gets easier once you run the numbers on real tools. Here is how the common ones behave.
- Loaded shelving: heavy but usually spread across a long footprint. The risk is total load, not point stress.
- Workbench with vise: the vise clamp creates a sharp local load at the bench edge.
- Floor cabinet full of tools: weight sits on four small feet, so point load climbs fast.
- Air compressor: vibration plus weight means it needs a stable, level base.
The pattern is consistent. Anything on small feet or a narrow stand deserves a closer look. For deeper guidance on laying out a workshop around heavy tools and equipment, see Garage Showroom and Workshop Design: A Complete Guide.
Use floor plates or steel pads under machine feet to widen the bearing area. A simple plate can turn a worrying point load into a manageable one.
Slab-on-Grade Versus Suspended Floors: Two Different Load Systems
Slab-on-grade and suspended floors carry weight in completely different ways. Confusing the two is a common and costly mistake.
A slab-on-grade rests directly on the ground. Load passes straight into the soil below. Its capacity depends on concrete and subgrade.
A suspended floor sits on joists or a structural deck above a crawlspace or lower level. Load travels through the framing to beams and posts.
On a suspended floor, joist spacing and span decide capacity. A heavy point load between joists can deflect the deck.
So the same machine may be fine on one floor type and risky on the other. Know which floor you have before you buy anything heavy.
| Floor Type | How Load Travels | Main Risk | What to Check |
|---|---|---|---|
| Slab-on-grade | Into soil below | Cracking, thin slab | Thickness, subgrade |
| Suspended | Through joists to beams | Deflection, joist overload | Joist spacing, span |
How to Assess Your Own Garage Workshop Floor in Six Steps
Assessing your own floor takes an afternoon and a few simple tools.
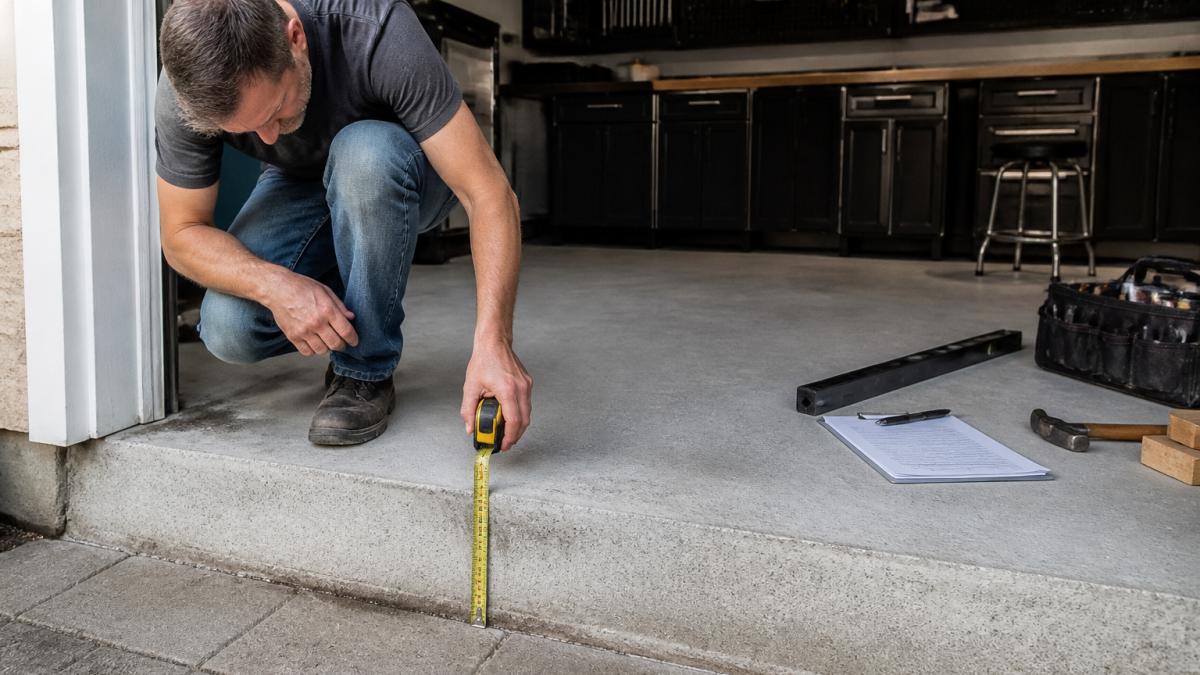
Step 1: Identify the floor type. Tap the surface with a hammer or heavy tool handle in several spots.
Step 3: Map cracks and defects. Use chalk to outline cracks and note whether they are hairline, wider than a pencil line, or actively spreading.
Step 5: Calculate your heaviest point load. For each heavy item, find the weight and the contact footprint from the manual or nameplate.
Step 6: Compare against limits and decide. Match your numbers to the equipment maker’s published slab requirements where they exist, and to the general ratings for your floor type. Then sort the result into one of three buckets:
- Clearly fine: light equipment, wide footprints, sound slab, no defects. Proceed with normal precautions.
- Needs a closer look: heavy point loads, unknown thickness, or any defect on the warning list. Get an engineer’s opinion before installing.
- Stop: a lift on an unknown slab, wide or growing cracks, exposed rebar, or visible settlement. Do not install until assessed.
The value of this walkthrough is the decision at the end, not the measurements themselves. If you cannot confirm thickness, strength, or subgrade, you are in the “needs a closer look” bucket by default, and that is the honest answer, not a failure.
If the assessment turns up a worn or inadequate slab, it may be time to look at flooring upgrade options.
Warning Signs, Uncertainty, and When to Call an Engineer
Some warning signs mean stop and call a professional. Do not push past them.
- Cracks wider than a pencil line, or cracks that keep growing
- Concrete that sounds hollow when tapped
- Uneven settling or a slab that slopes
- Spalling, flaking, or exposed rebar
- Any plan to install a lift on an unknown slab
Uncertainty is its own warning sign. If you cannot confirm thickness, strength, or subgrade, you do not have a safe answer.
An engineer can core the slab, test strength, and give you a real number. That report is worth far more than a guess.
If you suspect your slab is inadequate, the next step is a professional assessment. Start your project by telling us about your garage and what you would like to change. Lux Garages can be contacted through its website to discuss your project.
A workshop floor that cannot carry your tools is a risk you do not want to discover mid-project.
Frequently Asked Questions
How much weight can a typical garage floor hold?
A residential garage slab is usually designed for a live load of about 40 pounds per square foot (psf) across the whole floor, plus a concentrated load for a vehicle tire. That is a design figure, not a guarantee. A 100 mm slab on a well-compacted subgrade behaves very differently from a 75 mm slab poured over poor fill. Local building codes set the minimums, and an existing slab may not meet them. Before placing a lift, press, or loaded shelving, check the actual thickness and reinforcement.
What is the difference between a garage floor point load and a distributed load?
A distributed load spreads across an area, such as a row of storage cabinets or a parked car on four tires. A garage floor point load concentrates on a small footprint, such as a lathe foot, a press leg, or a jack stand. The same total weight can be safe when spread and risky when concentrated. Divide the load by the bearing area to get pressure in pounds per square inch (psi). A 900 kg press on four 50 mm square feet puts far more pressure on the slab than the same press on wide steel plates.
Can a residential garage floor support a car lift?
Often yes, but only after verification. Car lift concrete requirements are specific: most manufacturers ask for a minimum slab thickness, a minimum concrete strength, and a stated distance from slab edges and control joints. A two-post lift concentrates most of the vehicle weight on a small baseplate area, so the slab must be thick enough and sound. A four-post lift spreads load across a longer footprint and is more forgiving. Never install a lift on a cracked, thin, or unknown slab without an engineer’s assessment.
Who should assess a garage floor before heavy equipment is installed?
Start with the equipment manufacturer’s published floor requirements, then have a structural engineer or qualified garage contractor confirm your slab meets them. An engineer can check thickness by core sampling, review reinforcement, and confirm the subgrade and drainage. This matters most for two-post lifts, hydraulic presses, and any suspended floor. A design-build garage specialist can also plan equipment placement, floor plates, and pads so the load reaches the slab where it can carry it.
