How Long Does Garage Renovation Take? 2026 Timeline
Table of Contents
- How Long Does Garage Renovation Take? A Realistic Overview
- Garage Renovation Timeline by Scope of Work
- Phase-by-Phase Schedule: From Demolition to Final Walkthrough
- Garage Conversion Timeline: When You’re Changing the Room’s Purpose
- Garage Renovation Planning Checklist: What to Lock Down Before Work Starts
- Garage Renovation Delays: What Causes Them and How to Reduce Them
- Permits, Inspections, and the Paperwork That Adds Calendar Time
- DIY vs. Professional Timelines: Where the Real Time Goes
- Frequently Asked Questions
Last Updated: October 8, 2026
How Long Does Garage Renovation Take? A Realistic Overview
The honest answer depends on scope, not square footage. A garage makeover with paint, shelving, and a new floor moves fast; a garage conversion that adds plumbing and insulation runs on a different clock.
Below, we break down the garage renovation timeline by scope, walk through a phase-by-phase schedule, and show where delays come from, plus the planning checklist most homeowners wish they had before signing anything.
Cosmetic work is measured in days. Structural work is measured in weeks. Permits are measured in calendar time you cannot compress, no matter how fast the crew works.
Garage Renovation Timeline by Scope of Work
Project scope drives the garage renovation timeline more than any other factor. Two garages of identical size can differ by six weeks because one needs a building permit and the other does not. The ranges below are calendar time from first walkthrough to final sign-off, not active labor hours, the gap where most homeowner estimates go wrong.
| Scope | Typical Calendar Time | Active Work Time | Permit Needed | Main Time Drivers |
|---|---|---|---|---|
| Cosmetic refresh | 1-2 weeks | 4-6 days | Rarely | Coating cure time, product availability |
| Storage and cabinetry | 1-3 weeks | 5-10 days | Usually not | Custom build lead time |
| Floor replacement | 3-7 days | 2-4 days | No | Curing and coating schedule |
| Full renovation | 4-8 weeks | 3-5 weeks | Often | Trades sequencing, inspections |
| Garage conversion | 8-16 weeks | 5-9 weeks | Yes | Permits, plumbing, electrical, fire separation |
Cosmetic Refresh (1-2 Weeks)
A cosmetic refresh covers paint, shelving, organizers, and lighting swaps. Most finish in one to two weeks, but only four to six days is hands-on work, the rest is drying and cure time you cannot compress.
Epoxy and polyaspartic floor coatings need cure time between coats. A two-coat epoxy system typically needs 12-24 hours between coats and 24-72 hours before foot traffic, depending on temperature and humidity, and in a cold garage, that window stretches.
- Day 1-2: Clear the space and patch walls
- Day 3-5: Paint and install shelving
- Day 6-8: Floor prep and coating
- Day 9-14: Cure time and final touches
Storage and Cabinetry (1-3 Weeks)
Slatwall, modular shelving, and overhead racks install in days. The variable is anything built to order: a cabinet shop quoting three weeks means fabrication, not install, which is usually one to three days. Stock units collapse this scope to under a week.
Floor Replacement (3-7 Days)
Floor replacement is the shortest scope here: one trade, one task, prep, grind, coat, cure. It still takes most of a week because of the coating schedule, not labor. Polyaspartic cures faster than epoxy, often walkable in 12-24 hours, which suits garages that need to be back in service quickly.
Full Renovation (4-8 Weeks)
A full renovation adds structural work, electrical, insulation, and interior finishing: four to eight weeks from demolition to final walkthrough, with three to five weeks of active work.
Sequence matters: trades cannot overlap freely. Electrical rough-in must pass inspection before insulation goes in, and drywall waits on both.
Custom cabinets and flooring run on their own delivery schedules. A three-week cabinet quote runs in parallel with other work, not after it, but only if you order early enough for that parallel track to exist.
Garage Conversion (8-16 Weeks)
A conversion is not a bigger renovation, it is a different category of project because it changes how the space is classified, triggering permits, inspections, and code requirements a makeover avoids. The permit queue alone can consume two to six weeks before demolition starts, which is why the range begins at eight weeks even for a modest conversion.
Phase-by-Phase Schedule: From Demolition to Final Walkthrough
Every garage renovation follows the same basic work sequence, even when scope changes. Here is the phase-by-phase schedule we use to plan projects.
- Planning and design (1-3 weeks). Measure the space, set the budget, and finalize drawings. Design revisions add days here, not weeks, if you decide quickly.
- Permits and approvals (2-6 weeks). Submit drawings and wait. This phase runs on the authority’s clock, not yours.
- Demolition and disposal (2-5 days). Strip old shelving, flooring, and drywall. Bin rental and disposal add a day or two.
- Structural work and repairs (3-10 days). Fix framing, address water damage, and level floors. Hidden problems surface here.
- Rough-in trades (1-2 weeks). Electrical, plumbing, and any HVAC work. Inspection follows.
- Insulation and drywall (1 week). Insulation goes in after rough-in passes. Drywall, taping, and mudding take the rest.
- Flooring and finishes (1-2 weeks). Epoxy, polyaspartic, or tile. Cure time applies.
- Cabinetry and storage installation (3-7 days). Custom units arrive and get fitted.
- Final inspection and walkthrough (2-5 days). Punch list items get fixed, then you sign off.
Active work time across these phases is shorter than the calendar time. Waiting is built in.
Garage Conversion Timeline: When You’re Changing the Room’s Purpose
A garage conversion timeline runs eight to sixteen weeks because you are changing how the space is classified, triggering permits, inspections, and code requirements a simple makeover avoids.
Converting a garage into a living space, apartment, salon, or office means adding what a garage never needed:
- Insulation in walls and ceiling
- Heating and ventilation
- Full electrical with outlets at room height
- Plumbing if you add a bathroom or sink
- Fire separation between the garage and the home
Each item adds inspection points and calendar days. A salon conversion also needs proper ventilation and washroom facilities, pushing the schedule toward the longer end.
Permit lead time is often the single biggest block.
Garage Renovation Planning Checklist: What to Lock Down Before Work Starts
A garage renovation planning checklist prevents the two most common delays: missing permits and late material orders. Lock these down before anyone swings a hammer.
- Confirm your scope: cosmetic, full renovation, or conversion
- Set a realistic budget with a contingency line
- Check whether your project needs a building permit
- Confirm what inspections apply to your scope
- Get drawings or design plans finalized
- Order long-lead materials early (cabinets, specialty flooring)
- Confirm contractor availability and start date in writing
Order custom cabinetry and specialty flooring the week you approve the design, not the week demolition starts. Those two items have the longest lead times, and a late delivery stalls the whole back half of the schedule.
Garage Renovation Delays: What Causes Them and How to Reduce Them
Most garage renovation delays come from four sources: permits, materials, weather, and hidden structural problems.
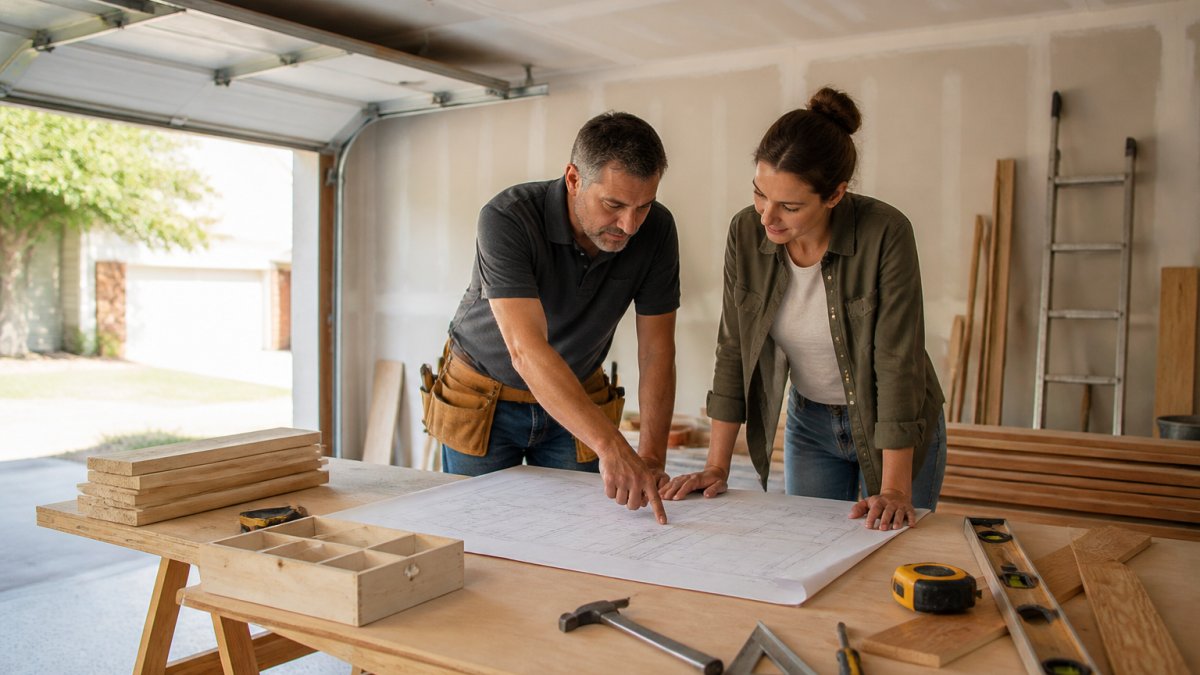
Permit lead time is the most common delay and the most avoidable: submit early, submit complete drawings, and follow up.
Material lead times hit custom orders hardest. Standard shelving ships in days. Custom cabinetry can take weeks.
Schedule Your Private Garage Design Consultation →
Weather delays affect roofing, exterior work, and concrete pouring.
Hidden problems are the wild card.
How to reduce delays:
- Submit permits before you book the crew
- Order long-lead items on design approval
- Schedule exterior work for the warm months
- Keep a contingency line in the budget
- Confirm contractor availability in writing
Permits, Inspections, and the Paperwork That Adds Calendar Time
Permits and inspections add calendar time no amount of labor can shorten, the part of the garage renovation timeline homeowners underestimate most.
A building permit is official approval to start work that changes a structure, adds plumbing, or alters electrical systems.
Inspection stages typically include:
- Rough-in inspection for electrical and plumbing
- Insulation inspection before drywall closes
- Framing inspection where structural work is involved
- Final inspection before the space is approved for use
Each stage requires a booking. Each booking has a wait.
The Canada Mortgage and Housing Corporation guidance on home renovations outlines how renovation permits and inspections work for homeowners planning upgrades.
Starting work before a permit is issued can force a stop-work order, and in some cases you may be required to undo completed work. That turns a four-week project into a three-month one.
DIY vs. Professional Timelines: Where the Real Time Goes
DIY saves labor cost but usually adds calendar time, often two to four times as much. A professional crew finishes a full renovation in four to eight weeks; the same project done evenings and weekends can stretch to three or four months. Not because DIY is slower per hour, but because DIY work is sequential and professional work is parallel.
Active Work Time vs. Calendar Time
Active work time is the hours a tool is actually running; calendar time is the days between start and finish. A professional crew compresses calendar time by running multiple trades at once and working full days.
A task that takes a pro crew three days might take a DIYer five weekends, not because the DIYer is slower, but because five weekends is ten calendar days with gaps for cure times, material runs, and rework.
Where the Time Actually Goes
| Task | DIY Calendar Time | Professional Calendar Time | Why the Gap |
|---|---|---|---|
| Demolition | 1-2 weekends | 2-5 days | Crew size and disposal logistics |
| Electrical rough-in | Not recommended | 3-5 days | Licensed trade required for permit sign-off |
| Floor coating | 2-3 weekends | 3-7 days | Cure windows between coats |
| Cabinetry install | 2-4 weekends | 3-7 days | Two-person lift and alignment |
| Drywall and finishing | 3-5 weekends | 1 week | Mudding and sanding cycles |
The Sequencing Problem
A crew runs trades in parallel and in the right order: electrical and plumbing rough-in can happen the same week, insulation waits for both to pass inspection, and drywall waits for insulation. A solo homeowner runs them one at a time, and every inspection adds a wait before the next task starts.
That sequencing penalty compounds: three inspections at one week each is three weeks a pro crew would have absorbed into parallel work.
Where DIY Actually Wins
DIY is genuinely faster for demolition, painting, and simple shelving, no permit, no inspection, no cure time. It is slower and riskier for electrical, plumbing, structural framing, or fire separation, which require licensed sign-off in most jurisdictions. If the work must be redone or inspected professionally anyway, the DIY hours are sunk cost.
The Realistic Rule
If your project needs a permit, budget for professional trades on the permitted scope and DIY the cosmetic scope. That split gets you DIY cost savings without the calendar penalty of self-performing work that requires sign-off.
At Lux Garages, we handle the full sequence, from design through permits, trades, and final walkthrough. Our team works on building envelope integrity, electrical, and plumbing, so the phases that cause the most delay get managed by people who do them daily.
If you want a realistic timeline instead of a guess, the Canadian Home Builders’ Association guide to hiring a renovator explains what to confirm with any contractor before signing. And for building codes that apply to conversions, check your provincial or municipal requirements directly.
Frequently Asked Questions
How long does a garage renovation take from start to finish?
A cosmetic refresh like painting and epoxy flooring can wrap up in one to two weeks. A full renovation with cabinetry, electrical work, and insulation typically runs four to eight weeks. If you are converting the garage into a living space or apartment, expect three to six months because of permits, inspections, and added trades. The biggest variables are permit lead times, material availability, and how many trades need to work in sequence.
What are the stages of a garage renovation?
The sequence usually follows this order: planning and design, permit application, demolition and disposal, structural repairs, electrical and plumbing rough-in, insulation and drywall, flooring installation, cabinetry and storage, painting, lighting and fixtures, and a final inspection and walkthrough. Each stage depends on the one before it, so delays early in the schedule push everything back. Locking in materials before demolition starts is one of the most effective ways to keep the schedule tight.
What can delay a garage renovation?
The most common delays are permit approval times, contractor availability, material lead times, weather affecting exterior work, and unexpected structural or moisture issues found during demolition. In colder months, concrete and epoxy need specific temperatures to cure, which can add days. Ordering custom cabinetry and specialty flooring early, and scheduling inspections as soon as each phase is ready, are the two habits that reduce delay risk the most.
Is renovating a garage worth it?
A well-executed garage renovation improves organization, protects vehicles and equipment from the elements, and can increase property value by adding usable, finished square footage. The return depends on scope and how well the space matches what buyers in your area want. A functional, clean, well-lit garage with durable flooring and smart storage tends to appeal broadly, while highly personalized conversions may have a narrower buyer pool. Speak with a design-build professional to align scope with resale goals.