
Are Commercial Garage Transformations Worth It?
Last Updated: October 27, 2026
Quick Summary
A commercial garage transformation is the full redesign and rebuild of a working garage, covering flooring, storage, lighting, electrical, and the building envelope. It is worth it when the design solves the conflict between presentable and hard-working space, but budgets go sideways on hidden concrete, electrical, and moisture issues.
- Plan floor circulation before buying storage so cabinets don’t block doors or lifts.
- Display space needs its own lighting plan and traffic path, not leftover space.
- Verify the building envelope before starting finishes to avoid the most expensive shortcut.
- Expect disruption during construction, since vehicles and stock need somewhere to go.
- The process runs from consultation and design through permits, construction, and handover.
Table of Contents
- What a Commercial Garage Transformation Actually Involves
- Commercial Garage Design Ideas That Earn Their Space
- Garage Storage Solutions Built for Commercial Volume
- What Drives Garage Renovation Cost on a Commercial Scale
- The Garage Renovation Timeline From First Meeting to Handover
- Permits, Codes and Building Envelope Checks Before You Build
- Schedule Your Private Garage Design Consultation
- Frequently Asked Questions
What a Commercial Garage Transformation Actually Involves
A commercial garage space transformation is the full redesign and rebuild of a working garage into a space that performs better and looks deliberate. See what a complete garage transformation can include. It covers flooring, storage, lighting, electrical, and the building envelope.
Most owners assume this means a coat of paint and some shelving. It doesn’t.
Commercial Garage Design Ideas That Earn Their Space
Good design in a commercial garage solves a conflict. Most spaces need to be two things at once: presentable and hard-working. The design has to hold both.
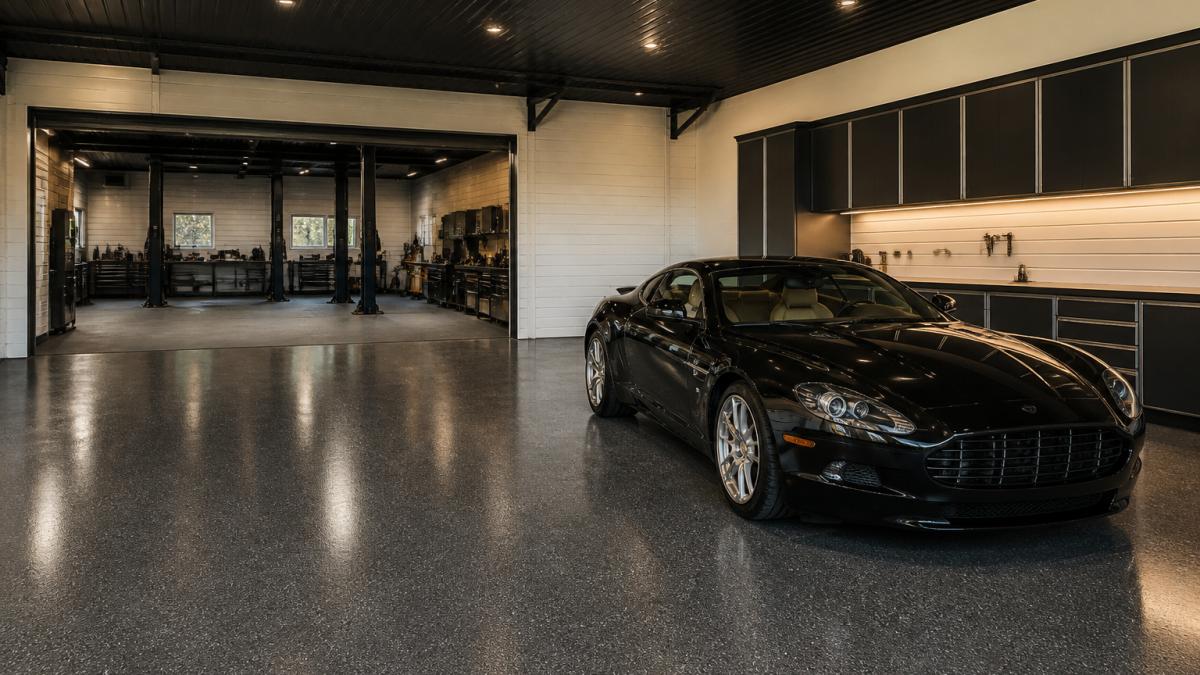
Showroom and Display Layouts
The mistake we see most: treating display space as leftover space. It isn’t. It needs its own lighting plan and its own traffic path.
Workshop and Service Bays
For a deeper look at layouts that balance both, our showroom and workshop design guide covers the trade-offs in detail.
Garage Storage Solutions Built for Commercial Volume
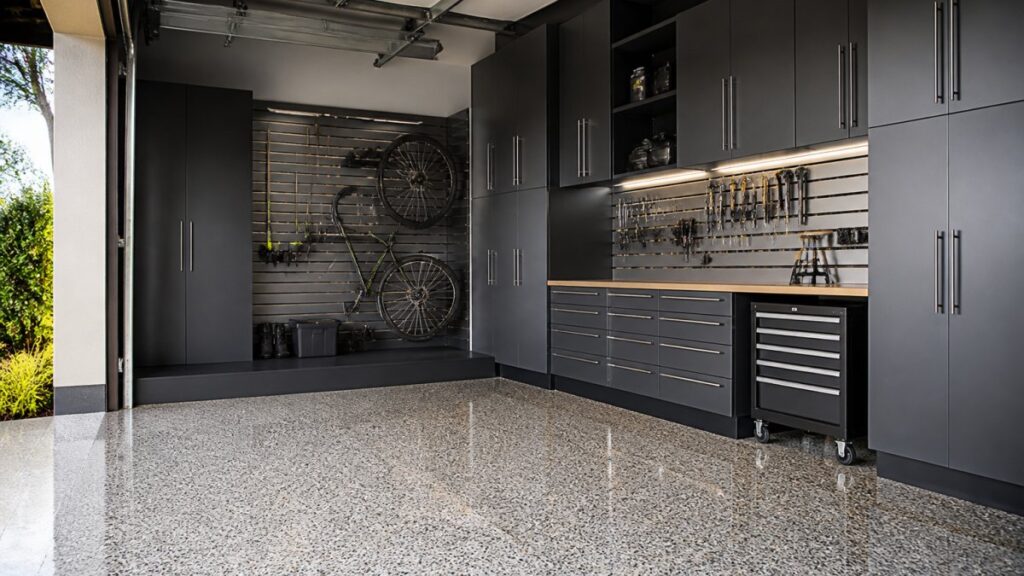
A common mistake is buying storage before planning the floor. You end up with cabinets blocking the door swing or the lift. Plan circulation first, then fill the walls.
What Drives Garage Renovation Cost on a Commercial Scale
We won’t quote a number here, because pricing depends on your space and scope. What we will say is where budgets go sideways:
- Concrete repairs found after the floor is stripped
- Electrical upgrades needed to run lighting and equipment
- Moisture or envelope issues behind finished walls
- Change orders added mid-build
Get a proper assessment before committing. For benchmarking, our renovation cost estimate guide walks through the real budget lines.
Schedule Your Private Garage Design Consultation →
The Garage Renovation Timeline From First Meeting to Handover
- Consultation: walkthrough, measurements, goals
- Design: layouts, finishes, cabinetry plans
- Permits: submitted and reviewed
- Construction: flooring, electrical, cabinetry, lighting
- Handover: final walkthrough and warranty
Expect disruption during construction. Vehicles and stock need somewhere to go. Our full renovation timeline breaks down each phase so you can plan around it.
Here is how a commercial garage renovation moves from the first meeting to handover.
| Phase | What happens |
|---|---|
| Consultation | Walkthrough, measurements, goals |
| Design | Layouts, finishes, cabinetry plans |
| Permits | Submitted and reviewed |
| Construction | Flooring, electrical, cabinetry, lighting |
| Handover | Final walkthrough and warranty |
Permits, Codes and Building Envelope Checks Before You Build
Watch out: starting finishes before the envelope is verified is the single most expensive shortcut we see. Water finds the new floor and the whole build comes back out.
Schedule Your Private Garage Design Consultation
That’s what we do at Lux Garages. Start your project by telling us about your garage and what you would like to change. Complete design and build services, expertise in building envelope integrity, electrical and plumbing, and professional-grade epoxy and polyaspartic flooring systems.
Frequently Asked Questions
What services are included in a commercial garage transformation?
Lux Garages provides complete garage design and build services, including custom cabinetry, durable epoxy flooring, high-efficiency lighting, and expertise in building envelope integrity, electrical, and plumbing.
How much does a commercial garage transformation cost?
Garage renovation cost depends on floor area, the condition of the existing slab and envelope, how much electrical and plumbing work is needed, and the finishes you choose. A storage-focused refit sits at a very different level than a full showroom build with custom millwork. Because no two commercial spaces are alike, pricing is quoted per project. Book a design consultation and you will get a written scope and figure based on your actual space rather than a generic estimate.
How long does a commercial garage renovation take?
The garage renovation timeline runs in phases: consultation and measurement, design and revisions, permit application where required, construction, and finishing. Floor coatings need curing time before anything heavy rolls back in, and custom cabinetry is built to order. A straightforward storage and flooring project moves faster than a full interior build with electrical and plumbing changes. Your contractor should give you a phase-by-phase schedule in writing before work starts so you can plan around downtime.
Do I need permits to renovate a commercial garage?
Permits are usually required when the work touches structure, electrical, plumbing, or changes how the space is used. Purely cosmetic updates like paint or a new floor coating often do not need one. Requirements vary by municipality, so confirm with your local authority before work begins. A contractor experienced in commercial interiors will identify which permits apply, prepare the drawings, and manage the application so the build does not stall waiting on approvals.
A well-planned commercial garage transformation pays you back in daily function and long-term property value. If you’re ready to move from idea to design, Lux Garages can walk your space, map the options, and build it once, properly.
