
7 Steps to Measure a Garage for Cabinets Correctly
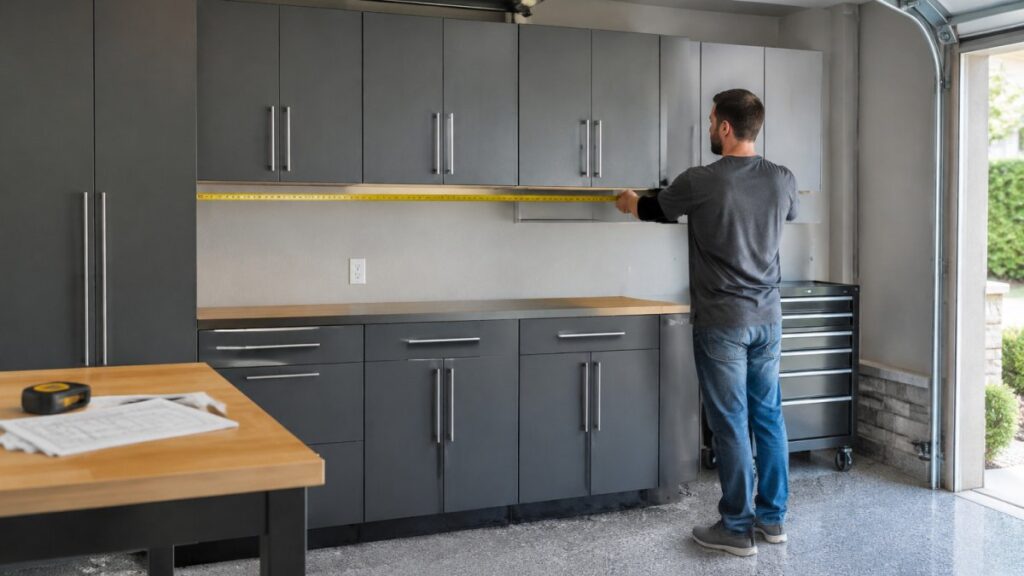
Last Updated: November 5, 2026
Quick Summary
To measure a garage for cabinets correctly, draw a floor plan and record every obstacle, then measure each wall’s width at top, middle and floor plus height at both ends. Record all figures in millimetres and plan clearances before choosing a layout for your garage cabinets.
- Measure each wall’s width at the top, middle and floor because garages are rarely square.
- Record every figure in millimetres to avoid errors from mixed units.
- Mount the bottom of wall cabinets about 1,350 to 1,500 mm above the floor.
- Leave at least 900 mm of walkway between cabinets for comfortable passage.
- Mark stud centres about 400 to 600 mm apart before hanging anything.
Table of Contents
- What You’ll Need Before You Measure for Garage Cabinets
- Step 1: Map the Full Room and Note Every Obstacle
- Step 2: Record Garage Cabinet Dimensions Wall by Wall
- Step 3: Set Garage Wall Cabinet Height for Safe Reach
- Step 4: Check the Wall for Studs, Slab, and Load Capacity
- Step 5: Translate Your Notes into Garage Cabinet Installation Measurements
- Step 6: Plan Clearances Around Doors, Vehicles, and Walkways
- Step 7: Match Your Measurements to Garage Cabinet Layout Ideas
- Frequently Asked Questions
What You’ll Need Before You Measure for Garage Cabinets
Getting accurate numbers is the difference between garage cabinets that drop into place and garage cabinets that fight you for weeks. Learning how to measure garage for cabinets correctly starts with the right tools and a clear plan, and this guide walks you through the full sequence step by step. A garage is not a spare bedroom. Walls bow, slabs slope, and the ceiling may hide ducts or beams. Each of these shifts your numbers.
Before you pick up a tape, gather these items:
- A long tape measure, ideally 8 metres or more
- A laser measure for single-handed room lengths
- A spirit level, at least 600 mm
- A stud finder that also flags wiring and pipes
- Graph paper or a simple floor-plan app
- A pencil, not a pen
- A small notepad for notes and photos
Take photos of every wall before you start. You will thank yourself later when a number looks odd. Also clear the floor area so you can move freely along each wall.
Step 1: Map the Full Room and Note Every Obstacle
Start with the whole room, not the cabinets. Draw a rough floor plan and record the overall length and width at floor level. Then walk the perimeter and mark every fixed object on your sketch.
Look for these common obstacles:
- Electrical outlets, switches, and panels
- Hose bibs and water lines
- Furnace, water heater, or central vacuum units
- Floor drains and cleanouts
- Window and door openings
- Overhead garage door tracks and springs
- Structural posts or beams
Note the position of each item from the nearest corner. A simple “outlet, 1.2 m from left wall, 400 mm off floor” is enough. This single sketch saves hours later, because cabinet layouts have to work around these points, not through them.
Step 2: Record Garage Cabinet Dimensions Wall by Wall
Now measure each wall on its own. For every wall, capture three figures: width at the top, width at the middle, and width at the floor. Garages are rarely square, and a wall can be out by 20 mm or more from top to bottom.
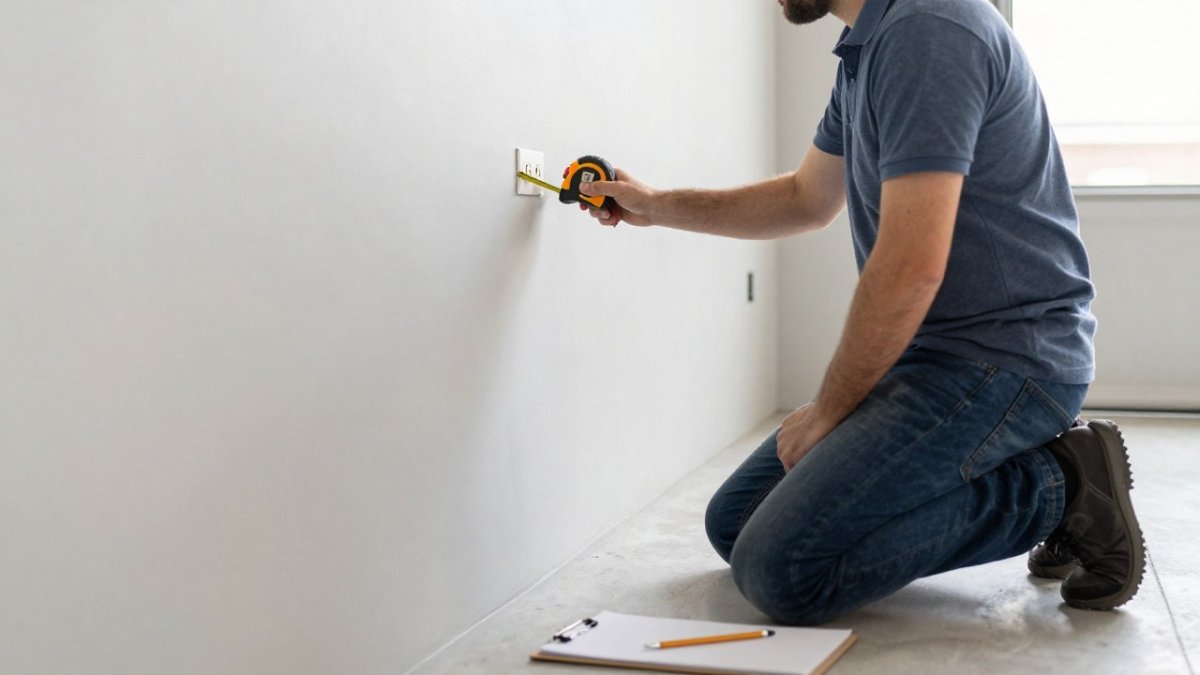
Write each figure down as you go. Do not rely on memory or try to total things in your head.
Measuring Width, Height, and Depth
Width is the clear span between the two side walls at cabinet height. Measure at the height where the cabinet top will sit, not just at the floor.
Height runs from the highest point of the floor to the lowest point of the ceiling in that spot. Slabs slope toward the drain, so check height at both ends of the wall.
Depth matters most for base cabinets. Measure from the wall face out to the point where a car door, walkway, or door swing must stay clear. Your clearance, rather than any standard size, decides the real depth you need.
Record every figure in millimetres. Mixed units cause errors.
Step 3: Set Garage Wall Cabinet Height for Safe Reach
Garage wall cabinet height is a safety decision, not just a design one. A wall cabinet mounted too high forces you onto a stool to reach the top shelf. Too low and it crowds the workbench or blocks a car door.
A practical rule: the bottom of a wall cabinet should sit about 1,350 to 1,500 mm above the floor. That keeps the top shelf within reach for most adults and leaves room for a bench below. Adjust upward if you are tall, and downward if the household includes shorter users.
Before you fix any height, read our guide to wall-mounted garage cabinet safety facts. It covers mounting and reach mistakes that are easy to avoid.
Mark the proposed height on the wall with a pencil line. Stand back and check it against your own reach.
Here is the height guidance the article gives for mounting garage wall cabinets.
| Item | Value | Note |
|---|---|---|
| Bottom of wall cabinet above floor | 1,350 to 1,500 mm | Keeps top shelf within reach for most adults |
| Adjust upward | Taller users | Raise the mounting height |
| Adjust downward | Shorter users in household | Lower the mounting height |
| Marking the height | Pencil line on wall | Stand back and check against your own reach |
Step 4: Check the Wall for Studs, Slab, and Load Capacity
Cabinets hang from the wall, so the wall has to carry the load. Run a stud finder along each wall and mark every stud centre with a pencil. Space marks about 400 to 600 mm apart, which is typical framing.
Schedule Your Private Garage Design Consultation →
Then confirm what is behind the drywall:
- Wood studs at regular spacing
- Steel studs, which need different fasteners
- Concrete or block, which needs anchors
- Insulated walls with a vapour barrier
Also check the slab. Garage floors slope for drainage, often by a small amount over the run. A base cabinet needs shimming or a levelling leg to sit flat.
If you are weighing wall storage options, our comparison of slatwall vs pegboard garage storage explains how each system mounts and what it holds.
Step 5: Translate Your Notes into Garage Cabinet Installation Measurements
Raw numbers are not installation measurements yet. Convert your notes into a clean set of figures an installer can build from.
Do this in four passes:
- List each wall with its clear width at cabinet height.
- Subtract obstacles: outlets, posts, and door openings.
- Note the floor-to-ceiling height at both ends of each run.
- Mark the slab slope so base units can be levelled.
Round to the nearest 5 mm and note any wall that is out of square. If a wall bows, record the deepest point. Cabinets can be scribed to fit, but only if the installer knows the gap exists.
When your numbers are ready, you can start your project and hand your dimensions to a design team for review.
Step 6: Plan Clearances Around Doors, Vehicles, and Walkways
A cabinet that fits the wall can still ruin the room. Clearance planning decides whether the garage works day to day.
Keep these minimums in mind:
- Vehicle door swing: leave enough room for doors to open fully
- Walkway between cabinets: at least 900 mm for comfortable passage
- Overhead door track: keep cabinets clear of the full travel path
- Person door swing: nothing should block it
Measure your largest vehicle’s width, including mirrors, and add a margin on each side. Mark the parking zone on your floor plan. Then place cabinets only in the space that remains. This step prevents the classic mistake of a beautiful cabinet run that traps the car.
Step 7: Match Your Measurements to Garage Cabinet Layout Ideas
With numbers in hand, the fun part starts. Match your wall lengths and clearances to layouts that suit how you use the space.
Common garage cabinet layout ideas include:
- A full wall of tall storage towers plus upper cabinets
- A workbench run with drawer banks below and uppers above
- A corner setup that wraps two walls for maximum storage
- A slim base run along one wall to keep parking clear
Browse our garage cabinet layouts to see how these options fit real dimensions. If you are still weighing materials and styles, our garage cabinet buyer’s guide compares the best and worst options.
A common mistake at this stage is choosing a layout before checking it against the measurements. Do it the other way around. The numbers should pick the layout, not the reverse.
Measuring a garage well takes an afternoon. Getting it wrong takes weeks to fix. If you would rather hand the numbers to a team that designs and builds garage interiors, Lux Garages offers complete design and build services, including custom cabinetry, epoxy flooring, and high-efficiency lighting. Contact Lux Garages to schedule your private garage design consultation.
Frequently Asked Questions
How do you measure a garage wall for cabinets?
Measure the full wall length at floor level, then again at the height where the cabinet top will sit, because walls often bow. Record ceiling height at both ends and the middle. Note every outlet, pipe, window, and door within the run. Measure from the floor to the bottom of any obstacle and from the nearest corner to its edge. These figures let a designer confirm garage cabinet dimensions and flag anything that needs a filler panel or a shift in layout.
What measurements do I need before buying garage cabinets?
You need the room’s length, width, and ceiling height, plus each wall’s usable run measured corner to corner. Record door and window positions with their heights and widths, outlet and switch locations, and any floor drains or steps. Note the depth available in front of each wall so cabinet doors can open without hitting a parked vehicle. Bring these numbers, plus photos of each wall, to a supplier or designer so garage cabinet installation measurements can be confirmed before ordering.
How high should garage wall cabinets be mounted?
Most garage wall cabinets are mounted with the bottom edge between 1,370 mm and 1,520 mm above the floor, which keeps the counter below usable and the top shelf reachable for an average adult. If you park a tall vehicle or store ladders underneath, raise the bottom edge to clear them. Confirm the number against your own reach and the ceiling height before drilling, since garage wall cabinet height affects both usability and how much storage you gain.
How do I account for outlets, pipes, and other obstacles when measuring?
Mark each obstacle on your wall sketch with two measurements: its distance from the nearest corner and its height from the floor. Note the width and height of the item itself. Outlets can usually sit inside a cabinet with a cutout, but gas lines, water heaters, and electrical panels need clear space and may force a cabinet to stop short. Share these notes with your installer so garage cabinet dimensions and cutouts are planned before fabrication, not discovered on install day.
