
7 Wall-Mounted Garage Cabinet Safety Facts You Need
Last Updated: November 4, 2026
Quick Summary
Wall mounted garage cabinets are secure when they are anchored into structural framing with rated fasteners and loaded within their stated capacity. The cabinet itself is rarely the weak point, the connection to the wall is what decides whether it stays up.
- Drywall alone should never carry a loaded cabinet; fasteners must reach the studs.
- Plan loads around the wall, not the box, and keep heavy items in floor-standing units.
- Sleeve anchors are often the more forgiving choice for cabinets on poured concrete.
- Add thread-locking washers or thread locker to lag screws and re-torque annually.
- Inspect cabinets twice a year and replace any fastener that has pulled loose or corroded.
Table of Contents
- How Secure Are Wall-Mounted Garage Cabinets, Really
- Wall-Mounted vs Floor-Standing Garage Cabinets
- Garage Cabinet Weight Capacity and Load Limits
- Installing Garage Cabinets on Concrete Walls
- Anchoring Into Studs, Drywall, and Structural Backing
- Hardware Failure, Inspection, and Long-Term Stability
- Schedule Your Private Garage Design Consultation
- Frequently Asked Questions
How Secure Are Wall-Mounted Garage Cabinets, Really
Wall mounted garage cabinets are secure when they are anchored into structural framing with rated fasteners and loaded within their stated capacity. The cabinet itself is rarely the weak point. The connection to the wall is.
That distinction matters because most garage storage failures trace back to mounting decisions, not cabinet construction. A well-built cabinet hung from drywall anchors will fail. A modest cabinet lag-screwed into studs will outlast the house.
Below, we break down the seven factors that decide whether your cabinets stay put: wall type, anchoring method, load limits, hardware quality, installation height, and the inspection routine most homeowners skip. Get these right and a floating cabinet is as safe as anything on the floor.
Wall-Mounted vs Floor-Standing Garage Cabinets
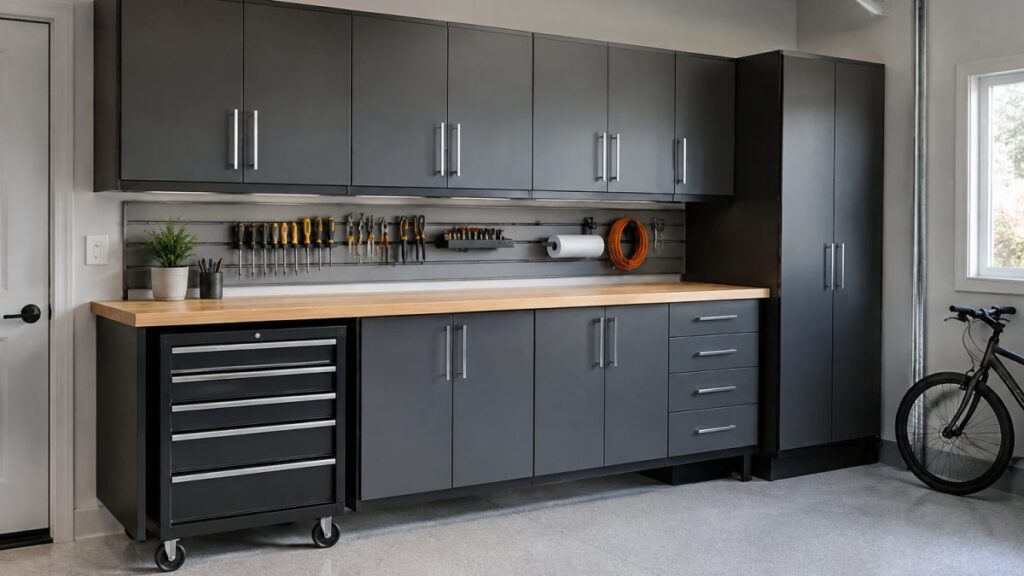
Wall-mounted cabinets free up floor space and keep tools, chemicals, and gear away from moisture and vehicle traffic. Floor-standing units carry more weight and need no wall anchoring, but they consume the footprint you bought the garage for. Here is how the two compare on the factors that matter.
| Factor | Wall-Mounted | Floor-Standing |
|---|---|---|
| Floor clearance | Full, easy to sweep and wash | Blocks floor area |
| Weight capacity | Limited by wall structure | Limited by cabinet build |
| Installation | Requires framing and rated fasteners | Assembles in place |
| Flood and moisture risk | Low, elevated off concrete | Higher at the base |
| Best for | Tools, chemicals, seasonal gear | Bulk storage, heavy equipment |
Wall-mounted units win on organization and floor clearance. Floor-standing units win on raw load. Many garages need both, with heavy items low and light items high. For a closer look at cabinet types, materials, and quality, see the best and worst garage cabinets.
Garage Cabinet Weight Capacity and Load Limits
Garage cabinet weight capacity is the maximum load a cabinet and its mounting system can carry safely, and it is always the lower of two numbers: what the cabinet box can hold and what the wall connection can bear. A cabinet rated for heavy loads hung on two drywall anchors is only as strong as those anchors.
Plan loads around the wall, not the box. Upper cabinets anchored into studs typically handle everyday tool and household storage comfortably. Anything dense and heavy, such as paint, parts, or power tools, belongs in a floor-standing unit or a lower cabinet. Distribute weight evenly across shelves and keep the heaviest items nearest the mounting points. If you are unsure what your garage floor and structure can support overall, our guide on how much weight a garage workshop floor can hold explains the load picture from the slab up.
Installing Garage Cabinets on Concrete Walls
Concrete walls demand a different approach from wood framing. You cannot lag-screw into concrete and expect it to hold; you need masonry anchors, and the wall’s composition decides which type.
Start by confirming what the wall actually is. Poured concrete, concrete block (CMU), and insulated concrete forms each behave differently under load, and the anchor that works in one can fail in another.
Poured concrete. Wedge anchors and sleeve anchors are the standard choices. A wedge anchor expands at the bottom of the hole and bites into the concrete; a sleeve anchor expands along its length and spreads load over a larger area.
Concrete block (CMU). Block is not solid concrete. The hollow cores mean an anchor placed in the wrong spot grips only the thin face shell, which can crack and pull out. Anchor into grout-filled cores wherever possible, and confirm core locations before drilling, a hammer drill and a masonry bit will tell you quickly whether you hit hollow or solid.
Insulated concrete forms (ICF). ICF walls have a foam layer over a concrete core, so the fastener must span the foam and reach the structural concrete. Use anchors long enough to embed in the concrete core by the manufacturer’s minimum, and add a rigid spacer or backer at the mounting point so the foam does not compress and loosen the connection over time.
Furred and finished concrete walls. If the concrete is covered with furring strips and drywall, treat it as a framed wall: find the studs (the furring) and fasten through them into the concrete behind, or add a plywood backer spanning multiple furring strips. Do not anchor only into the drywall over furring, the finish will crush and the cabinet will loosen.
Watch out: anchoring into mortar joints between blocks rather than into the block or a filled core is a common error that dramatically reduces holding strength, mortar is the weakest part of a block wall and will crumble under load.
Vibration matters more on concrete than on wood because masonry anchors rely on friction and expansion rather than threads biting into wood. Check masonry anchors after the first month and again at each seasonal inspection; a concrete anchor that has loosened is far harder to detect by eye than a backed-out lag screw.
Schedule Your Private Garage Design Consultation →
If your concrete wall is finished with furring and drywall, treat it as a framed wall and find the studs behind the finish. Our team handles this assessment as part of every garage cabinet layout we design, because the wall type determines the entire mounting strategy.
Anchoring Into Studs, Drywall, and Structural Backing
Anchoring into wall studs is the single most important installation decision. Studs are the structural framing behind your drywall, and fasteners that reach them carry far more load than anything that grips only the board.
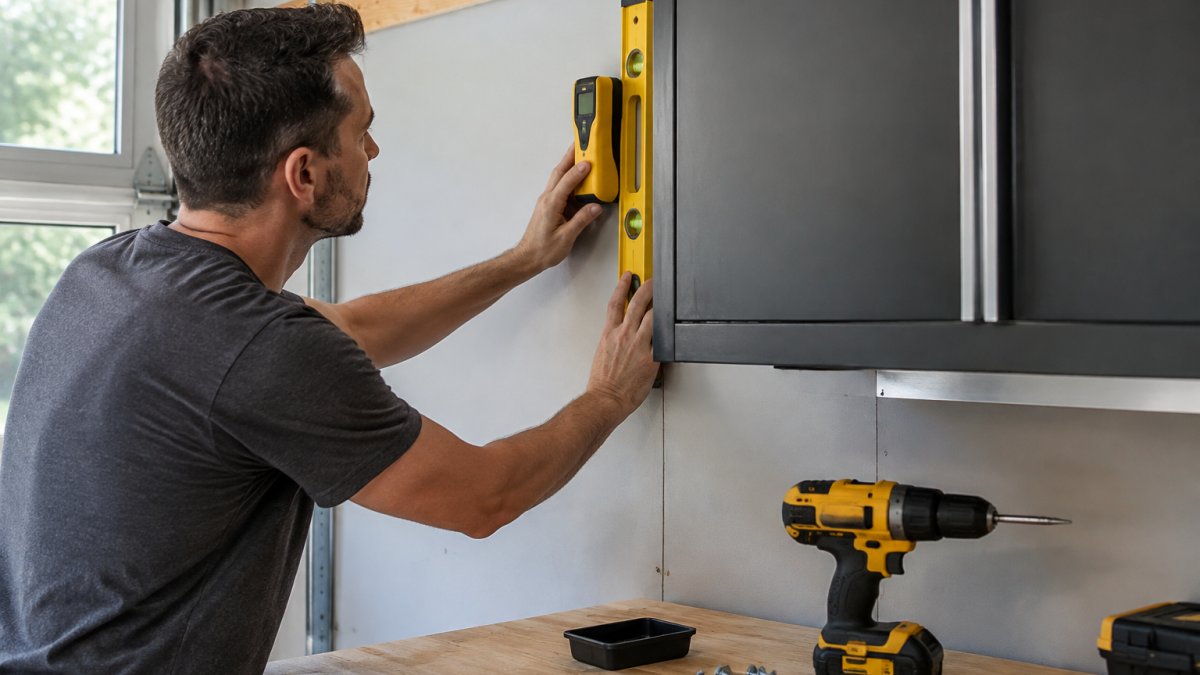
The process is straightforward when done in order:
- Locate studs with a stud finder and mark their centers with a pencil.
- Snap a level line at the intended cabinet height.
- Confirm cabinet mounting holes align with stud centers before drilling.
- Drill pilot holes sized to your lag screws.
- Drive lag screws through the cabinet’s mounting rail into the studs.
- Check level and plumb before final torque.
Drywall alone should never carry a loaded cabinet. Toggle bolts can work for light loads where no stud aligns, but they are a compromise, not a plan. Where studs are spaced awkwardly, add a plywood backer board spanning multiple studs and mount the cabinet to that. For wall systems built around proper attachment, our slatwall and storage solutions use the same structural backing principle.
Hardware Failure, Inspection, and Long-Term Stability
Hardware failure is the quiet risk in wall mounted garage cabinets. Fasteners loosen, screws back out under vibration from garage doors and vehicles, and particle board mounting points degrade over time. None of this announces itself, which is why understanding how fasteners fail is as important as knowing how to install them.
How common fasteners fail. Lag screws into studs fail in three main ways: the screw backs out under vibration, the screw head pulls through the cabinet’s mounting rail or back panel, or the wood around the screw splits and loses grip. Toggle bolts through drywall fail differently, the toggle can pull through the drywall under load, or the bolt can loosen and let the toggle rotate and drop. Wedge and sleeve anchors in concrete fail when the hole was drilled oversize, when dust was left in the hole, or when the anchor was under-torqued and never expanded fully. In every case, the failure is gradual and invisible until the cabinet drops.
Vibration resistance. Garage doors, vehicles, and even nearby power tools send constant low-level vibration into the wall. Add thread-locking washers or a dab of thread locker to lag screws, and re-torque annually. For masonry anchors, check torque at the same interval, a concrete anchor that has loosened is harder to spot than a backed-out screw because there is no gap to see.
Inspection schedule. Build a twice-yearly inspection into your routine, spring and fall are easy to remember. At each inspection, check every cabinet for:
- Loose or backed-out screws at the mounting rail
- Sagging shelves or gaps between cabinet and wall
- Cracks around fastener holes in the cabinet back
- Rust or corrosion on fasteners in damp garages
- Cabinet movement when you apply light downward pressure
- For masonry anchors, any sign of cracking or spalling around the hole
After the first month of installation, do an extra check, settling and initial vibration are most likely to reveal a problem early. If a fastener hole has enlarged, do not simply drive a bigger screw. Remount through fresh holes into solid framing. If a masonry anchor has pulled loose, do not re-tighten it in the same hole; drill a new hole in a fresh location and use a new anchor.
Alignment and load distribution. Cabinet stability also depends on alignment. A cabinet hung out of level loads unevenly, concentrating stress on one corner and accelerating fastener fatigue. Check level at installation and again after the first month, and re-check whenever you add significant weight. Distribute weight evenly across shelves and keep the heaviest items nearest the mounting points, a cabinet that is level and evenly loaded puts far less stress on its fasteners than one that is crooked and top-heavy.
When to replace rather than re-tighten. Any fastener that has corroded, any anchor that has pulled loose once, and any cabinet back panel with enlarged or cracked holes should be replaced rather than re-tightened. Re-tightening a compromised fastener buys time but does not restore holding strength, and the next failure may be the one that drops the cabinet.
Schedule Your Private Garage Design Consultation
The safety of any wall-mounted system comes down to design decisions made before a single screw goes in: which wall, which fasteners, which cabinet, which load. Getting that wrong is expensive to fix and risky to ignore.
Lux Garages designs and builds complete garage interiors with custom cabinetry, professional-grade epoxy and polyaspartic flooring, and high-efficiency lighting. We assess your garage needs and work with you on a design built around how you use the space.
Tell us about your garage and what you would like to change. Start your project with a private consultation and get a design built around how you actually use the space.
Frequently Asked Questions
How much weight can wall-mounted garage cabinets hold?
It depends on the cabinet and the wall. Ratings vary widely between products, so check the manufacturer’s stated capacity for the specific cabinet you are considering. The wall is often the limiting factor, not the cabinet. Drywall alone will not hold a loaded cabinet, so the mounting points must reach studs, blocking, or concrete. Always check the manufacturer’s weight rating and add up the contents before loading a shelf.
Do wall-mounted garage cabinets require studs?
Yes, in almost every case. Drywall anchors alone are not designed for the sustained load of a loaded cabinet, especially in a garage where vibration from doors and tools adds stress. Fasten into wall studs, horizontal blocking, or a concrete wall with the correct anchors. If studs are not where you need them, install a plywood backer board across the studs first, then mount the cabinet to that. A stud finder and a level line make this far easier.
Are floating garage cabinets safer than floor-standing units?
Neither is automatically safer. Floor-standing cabinets can tip forward if doors are left open and weight is unevenly distributed, so they should be anchored to the wall. Wall-mounted cabinets remove the tip-over risk at floor level but put all their load on the wall, so they depend entirely on correct anchoring. In both cases, safety comes down to installation quality, weight capacity, and regular checks of the mounting hardware.
How do I know if my garage wall can support heavy cabinets?
Start by identifying the wall type. A framed wall with drywall needs studs at regular spacing, usually 400 or 600 mm on center. A concrete or block wall can carry heavy loads with the right anchors, but you need to confirm the wall is structural and not a thin partition. Look for signs of moisture, cracking, or previous water damage. If you are unsure, have the wall assessed before drilling, since a failed anchor can bring the whole cabinet down.
